

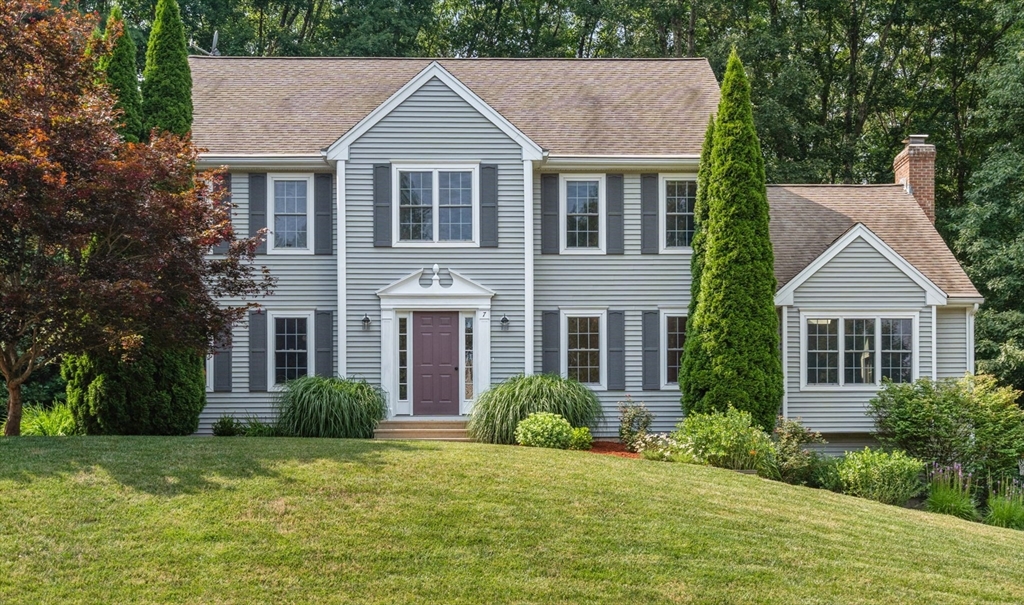


Active
7 Evergreen Ln, Sturbridge MA 01518
$695,000
Estimated $5,144/month Calculator Single Family
4 Bedrooms
Baths
2714
Total Parking: 10 (2 Garage)
41,817 (0.96)
Built in 2003
Welcome to The Sanctuary, one of Sturbridge's most desirable neighborhoods! Offered for the first time since it was built, this one-owner home has been lovingly maintained by its original owners and reflects years of pride in ownership. The flexible floor plan features a first-floor office, formal dining room, spacious eat-in kitchen with stainless steel appliances, center island, pantry, and a bright family room with a fireplace, vaulted ceiling, skylights, and a new ceiling fan. A half bath, first-floor laundry, and versatile bonus room provide even more flexibility. Upstairs you'll find four generously sized bedrooms, including a spacious primary suite with a vaulted ceiling and new ceiling fan, walk-in closet, and private full bath. Double closets in the additional bedrooms, linen closets, and two large hallway closets provide exceptional storage. Enjoy the private wooded backyard with a patio and fire pit area, perfect for relaxing or entertaining. Recent updates include fresh interior paint, brand-new second-floor carpeting, new granite countertops, sink, faucet, and light fixture in the kitchen, plus updated lighting throughout much of the home. Conveniently located just minutes from major routes, shopping, dining, and recreation. This home has so much to offer - don't miss your opportunity to make it yours!
This home has been viewed 9 times
Last Checked: July 27th, 2026 at 6:13am (Source: MLS PIN #73553609)
Garage Parking
Green Features
Air Conditioning
Waterview
Lead Paint Free
General Information for 7 Evergreen Ln, Sturbridge MA 01518
Listing ID73553609
Property TypeSingle Family / Detached
Price$695,000 ($256.08/SqFt)
StyleColonial
CitySturbridge
CountyWorcester
MLS AreaFiskdale
Neighborhood(s)
Garage Parking2
ZoningSR
Association0
Year Built2003
Year Built SourcePublic Records
Year Built DetailsActual
Interior Features for 7 Evergreen Ln, Sturbridge MA 01518
Approximate Living Area Total2714
Living Area Includes BasementNo
Rooms9
Bedrooms4
Primary En Suite BathroomYes
BasementFull
Cooling1, Split
Fireplaces
AppliancesRange
FlooringTile
Electric220 Volts
Exterior Features for 7 Evergreen Ln, Sturbridge MA 01518
Approximate Lot Size (Acres)0.96
Approximate Lot Size (Square Feet)41817
Total Parking10 (2 Garage)
Garage Parking2
WaterPublic
SewerPublic Sewer
Lot FeaturesGentle Sloping
Parking Features1
Exterior FeaturesPorch
Foundation Materials
Construction MaterialsFrame
Road Frontage Type
Patio & PorchCovered
Roof MaterialAsphalt/fiberglass Shingles
Utility Connections110 Volts
Water ViewsNo
Water Views Features
Waterfront0
Waterfront FeaturesRiver
Pool Features
Horse Permitted0
Horse AmenitiesRiver
Disclosures for 7 Evergreen Ln, Sturbridge MA 01518
Lead PaintNone
UFFINo
Living Area Includes BasementNo
Living Area Disclosure
Building Area SourcePublic Records
Special Listing Conditions
ExclusionsElectric Fireplace
Compensation Based On
Financial Information for 7 Evergreen Ln, Sturbridge MA 01518
Association0
Association Fee
Association Fee FrequencyAnnually
Association Fee Includes
Real Estate Tax10337
Tax Year2026
Assessed Value$662,600
Location Information for 7 Evergreen Ln, Sturbridge MA 01518
Elementary SchoolBurgess
Middle SchoolTantasqua Jr High
High SchoolTantasqua High
Neighborhood(s)
MLS AreaFiskdale
Area AmenitiesWalk/jog Trails
Contact Information for 7 Evergreen Ln, Sturbridge MA 01518
Agent
Name: Cynthia Klocek
Team Members
Payment Calculator
, Interest
Property Taxes 861.42
Principal & Interest 4282.37
HOA Dues
Exclusive Listing Agent
Coldwell Banker Realty - Worcester
Cynthia Klocek
Office Phone