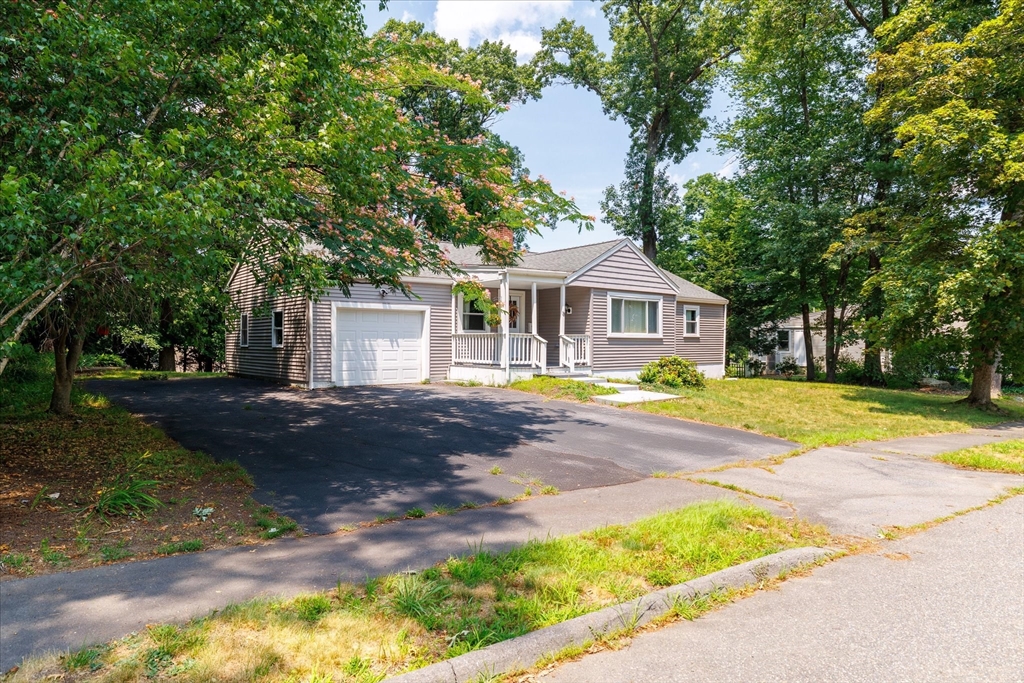
This inviting 3-bedroom, 2-bath ranch offers a functional layout and flexible living space. The main level features hardwood floors, recessed lighting, and an open flow between the living room and kitchen. The kitchen offers granite countertops, stainless steel appliances, ample cabinetry, and a peninsula with seating. A spacious dining area provides direct access to the rear composite deck and private backyard. The living room is highlighted by a large picture window and wood-burning fireplace. Three bedrooms and a full bath complete the main level. The partially finished basement adds a generous bonus room and second full bath, perfect for a home office, gym, playroom, or additional living space. Additional features include central air, an attached one-car garage, a paved driveway with ample parking, and a 0.37-acre lot. Conveniently located near shopping, schools, walking trails, downtown Hudson, and major commuter routes.
This home has been viewed 9 times
Last Checked: July 27th, 2026 at 6:13am (Source: MLS PIN #73553604)
Garage Parking
Green Features
Air Conditioning
Waterview
Lead Paint Free
General Information for 13 Curley Dr, Hudson MA 01749
Listing ID73553604
Property TypeSingle Family / Detached
Price$650,000 ($427.91/SqFt)
StyleColonial
CityHudson
CountyMiddlesex
Neighborhood(s)
Garage Parking1
ZoningSA7
Year Built1956
Year Built SourcePublic Records
Year Built DetailsActual
Interior Features for 13 Curley Dr, Hudson MA 01749
Approximate Living Area Total1519
Living Area Includes BasementYes
Rooms6
Bedrooms3
Primary En Suite BathroomNo
BasementFull
Cooling1, Split
Fireplaces
AppliancesRange
FlooringTile
Electric220 Volts
Exterior Features for 13 Curley Dr, Hudson MA 01749
Approximate Lot Size (Acres)0.37
Approximate Lot Size (Square Feet)16117
Total Parking7 (1 Garage)
Garage Parking1
WaterPublic
SewerPublic Sewer
Lot Features
Parking Features1
Exterior FeaturesPorch
Foundation Materials
Construction MaterialsFrame
Road Frontage Type
Patio & PorchCovered
Roof MaterialAsphalt/fiberglass Shingles
Utility Connections110 Volts
Water ViewsNo
Water Views Features
Waterfront0
Waterfront Features
Pool Features
Horse Permitted0
Horse Amenities
Disclosures for 13 Curley Dr, Hudson MA 01749
Lead PaintNone
UFFI
Living Area Includes BasementYes
Living Area Disclosure
Building Area SourceOther
Special Listing Conditions
ExclusionsElectric Fireplace
Compensation Based On
Financial Information for 13 Curley Dr, Hudson MA 01749
Association Fee
Association Fee Frequency
Association Fee Includes
Real Estate Tax7709
Tax Year2025
Assessed Value$555,400
Location Information for 13 Curley Dr, Hudson MA 01749
Neighborhood(s)
Area AmenitiesWalk/jog Trails
Contact Information for 13 Curley Dr, Hudson MA 01749