



Active
11 Skye Line Drive, Sutton MA 01590
$839,900
Estimated $5,811/month Calculator Single Family
5 Bedrooms
Baths
2852
Total Parking: 10 (2 Garage)
32,809 (0.75)
Built in 1989
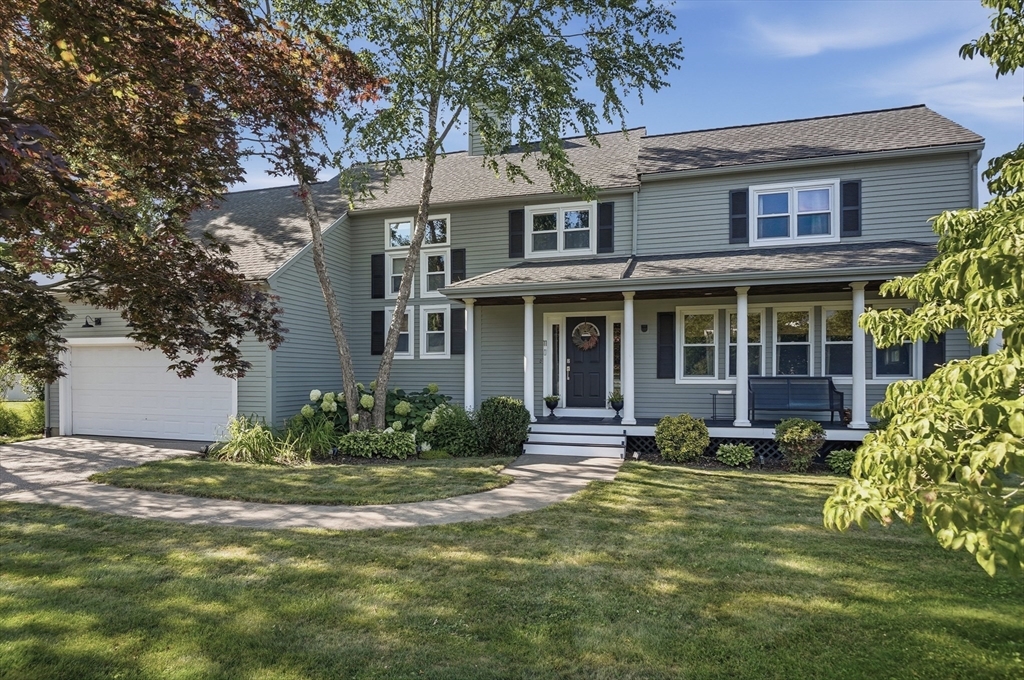
A welcoming columned farmer's porch sets the stage for this beautifully maintained Sutton home. Enter inside to a bright foyer that opens into an inviting living room highlighted by a dramatic floor-to-ceiling stone fireplace, soaring beamed ceilings, and skylights that fill the space with natural light. Sliders lead to a sunroom, seamlessly extending the living space outdoors to multiple patios designed for dining, entertaining, or simply relaxing in the private backyard setting. The well-appointed kitchen features crisp white cabinetry, a tile backsplash, stainless steel appliances, and a spacious dining area perfect for everyday meals or hosting guests. French doors open to a separate family room, offering flexible space for a home office, playroom, or additional gathering area. Additional highlights include an attached garage, paved driveway with ample off-street parking, a storage shed for added convenience, and a desirable location with easy access to Route 146 for commuting. Combining comfortable living spaces, thoughtful updates, and exceptional indoor-outdoor flow, this Sutton home is ready to welcome its next owner.
This home has been viewed 8 times
Last Checked: July 27th, 2026 at 6:08am (Source: MLS PIN #73553550)
Garage Parking
Green Features
Air Conditioning
Waterview
Lead Paint Free
General Information for 11 Skye Line Drive, Sutton MA 01590
Listing ID73553550
Property TypeSingle Family / Detached
Price$839,900 ($294.5/SqFt)
StyleColonial
CitySutton
CountyWorcester
Neighborhood(s)
Garage Parking2
ZoningR1
Year Built1989
Year Built SourcePublic Records
Year Built DetailsActual
Interior Features for 11 Skye Line Drive, Sutton MA 01590
Approximate Living Area Total2852
Living Area Includes BasementYes
Rooms8
Bedrooms5
Primary En Suite BathroomYes
BasementFull
CoolingSplit
Fireplaces
AppliancesRange
FlooringTile
Electric220 Volts
Exterior Features for 11 Skye Line Drive, Sutton MA 01590
Approximate Lot Size (Acres)0.75
Approximate Lot Size (Square Feet)32809
Total Parking10 (2 Garage)
Garage Parking2
WaterPublic
SewerPublic Sewer
Lot Features
Parking Features1
Exterior FeaturesPorch
Foundation Area0
Foundation Materials
Construction MaterialsFrame
Road Frontage Type
Patio & PorchCovered
Roof MaterialAsphalt/fiberglass Shingles
Utility Connections110 Volts
Water ViewsNo
Water Views Features
Waterfront0
Waterfront Features
Pool Features
Horse Permitted0
Horse Amenities
Disclosures for 11 Skye Line Drive, Sutton MA 01590
Lead PaintNone
UFFINo
Living Area Includes BasementYes
Living Area Disclosure
Building Area SourceMeasured
Special Listing Conditions
ExclusionsThe 2-Year-Old
Compensation Based On
Financial Information for 11 Skye Line Drive, Sutton MA 01590
Association Fee
Association Fee Frequency
Association Fee Includes
Real Estate Tax7625
Tax Year2026
Assessed Value$660,200
Location Information for 11 Skye Line Drive, Sutton MA 01590
Elementary SchoolSutton Elementary School
Middle SchoolSutton Middle School
High SchoolSutton High School
Neighborhood(s)
Area AmenitiesWalk/jog Trails
Contact Information for 11 Skye Line Drive, Sutton MA 01590
Agent
Name: Genevieve Botelho
Payment Calculator
, Interest
Property Taxes 635.42
Principal & Interest 5175.2
HOA Dues
Exclusive Listing Agent
Lamacchia Realty, Inc.
Genevieve Botelho
Office Phone