



Active
9 Maid Marion St, Oxford MA 01540
$565,000
Estimated $3,982/month Calculator Single Family
4 Bedrooms
Baths
2048
Total Parking: 4
12,000 (0.28)
Built in 1976
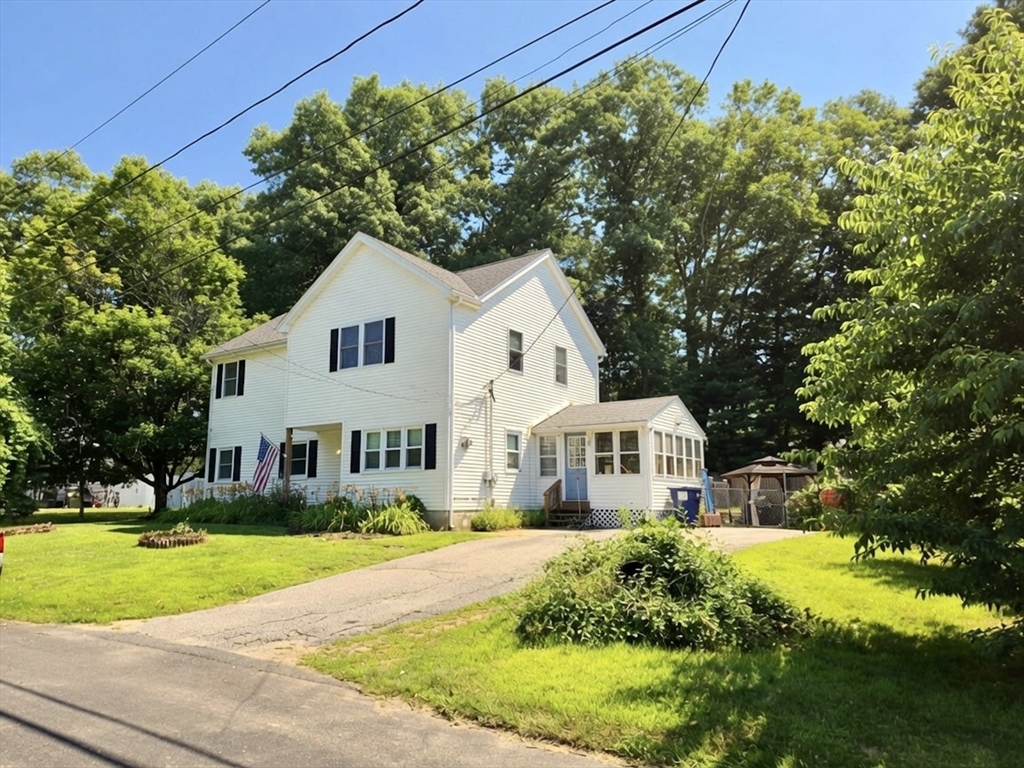
Completely reimagined for today's lifestyle, this beautifully updated 4-bedroom, 2.5-bath home offers 2,048 square feet of thoughtfully designed living space with the perfect blend of character, comfort, and modern convenience. Originally built as a ranch in 1976, the home underwent a remarkable transformation with the addition of a second story in 2021, creating an ideal layout for today's families. The main level features durable luxury vinyl plank flooring throughout, an open and inviting living area, and a beautifully renovated kitchen with a subway tile backsplash, stainless steel appliances, and abundant cabinet space. The highly desirable first-floor primary suite offers convenience and privacy with its own full bath and an incredible hidden walk-in closet concealed behind a custom bookcase—a feature that's sure to impress! Upstairs, you'll find three spacious bedrooms, a full bath, cozy wall-to-wall carpeting throughout, and flexible spaces perfect for bedrooms, a home office, playroom, or media room. Major updates provide peace of mind, including a new roof (2021), new second-floor windows, replacement windows on the first floor, and energy-efficient mini-split systems providing both heating and cooling throughout the home. Step outside to your own backyard retreat featuring a spacious deck overlooking a beautiful paver patio complete with a gazebo, grilling area, and plenty of room for entertaining family and friends all summer long!
This home has been viewed 6 times
Last Checked: July 27th, 2026 at 6:03am (Source: MLS PIN #73553526)
Green Features
Air Conditioning
Lead Paint Free
General Information for 9 Maid Marion St, Oxford MA 01540
Listing ID73553526
Property TypeSingle Family / Detached
Price$565,000 ($275.88/SqFt)
StyleColonial
CityOxford
CountyWorcester
Neighborhood(s)
Garage Parking0
ZoningR3
Year Built1976
Year Built SourcePublic Records
Year Built DetailsActual
Handicap Access / Features0
Interior Features for 9 Maid Marion St, Oxford MA 01540
Approximate Living Area Total2048
Living Area Includes BasementNo
Rooms8
Bedrooms4
Primary En Suite BathroomYes
BasementFull
Cooling1, Split
Fireplaces
AppliancesRange
FlooringTile
Electric220 Volts
Exterior Features for 9 Maid Marion St, Oxford MA 01540
Approximate Lot Size (Acres)0.28
Approximate Lot Size (Square Feet)12000
Total Parking4
Garage Parking0
WaterPublic
SewerPrivate Sewer
Lot FeaturesGentle Sloping
Parking Features1
Exterior FeaturesPorch
Foundation Materials
Construction MaterialsFrame
Road Frontage Type
Patio & PorchCovered
Roof MaterialAsphalt/fiberglass Shingles
Utility Connections110 Volts
Water Views
Water Views Features
Waterfront0
Waterfront Features
Pool Features
Horse Permitted0
Horse Amenities
Disclosures for 9 Maid Marion St, Oxford MA 01540
Lead PaintNone
UFFINo
Living Area Includes BasementNo
Living Area Disclosure
Building Area SourcePublic Records
Special Listing Conditions
ExclusionsElectric Fireplace
Title 5A
Compensation Based On
Financial Information for 9 Maid Marion St, Oxford MA 01540
Association Fee
Association Fee Frequency
Association Fee Includes
Real Estate Tax6006
Tax Year2026
Assessed Value$491,100
Location Information for 9 Maid Marion St, Oxford MA 01540
Elementary SchoolPboe
Middle SchoolPboe
High SchoolPboe
Neighborhood(s)
Area AmenitiesWalk/jog Trails
Contact Information for 9 Maid Marion St, Oxford MA 01540
Agent
Name: Brendan Meehan
Payment Calculator
, Interest
Property Taxes 500.5
Principal & Interest 3481.35
HOA Dues
Exclusive Listing Agent
RE/MAX Bell Park Realty
Brendan Meehan
Office Phone