

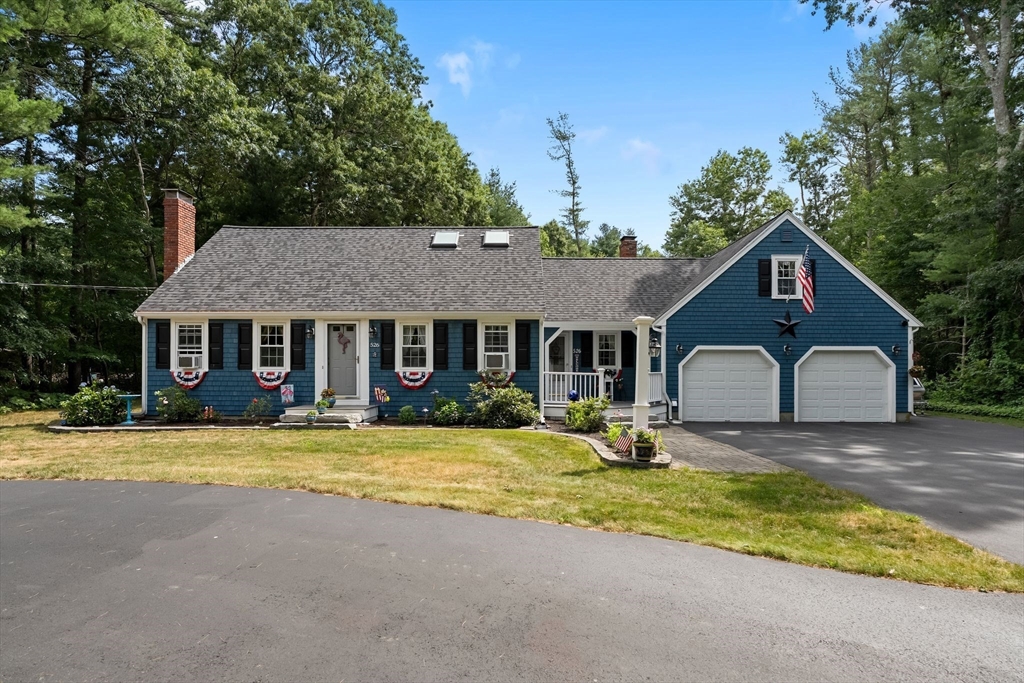


Active
526 Walnut St, Bridgewater MA 02324
$739,900
Estimated $5,159/month Calculator Single Family
4 Bedrooms
Baths
2529
Total Parking: 14 (2 Garage)
25,719 (0.59)
Built in 1962
Welcome home to this beautifully maintained 4-bedroom, 3 full-bath Cape offering the perfect blend of charm, space, and functionality. The updated kitchen is the heart of the home, featuring modern finishes and plenty of space for cooking and gathering. A first-floor office or flex space provides the versatility to fit your lifestyle—ideal for working from home. With a full bath on the main level and flexible living areas, this home also offers excellent potential for multi-generational living or extended guest accommodations. Recent improvements, including the roof, exterior paint, hot water tank, and driveway, provide peace of mind for years to come. Downstairs, you'll find a dedicated workshop complete with built-in workbenches—An oversized two-car garage and abundant storage throughout make it easy to keep everything organized.Step outside and enjoy your own backyard retreat featuring a covered patio and inviting outdoor entertaining area, perfect for summer barbecues, relaxing evenings, or hosting family and friends.
This home has been viewed 14 times
Last Checked: July 27th, 2026 at 5:48am (Source: MLS PIN #73553439)
Garage Parking
Air Conditioning
Waterview
Lead Paint Free
General Information for 526 Walnut St, Bridgewater MA 02324
Listing ID73553439
Property TypeSingle Family / Detached
Price$739,900 ($292.57/SqFt)
StyleColonial
CityBridgewater
CountyPlymouth
Neighborhood(s)
Garage Parking2
Zoningres
Year Built1962
Year Built SourcePublic Records
Year Built DetailsActual
Interior Features for 526 Walnut St, Bridgewater MA 02324
Approximate Living Area Total2529
Living Area Includes BasementNo
Rooms9
Bedrooms4
Primary En Suite BathroomNo
Basement
CoolingSplit
Fireplaces
AppliancesRange
FlooringTile
Electric220 Volts
Exterior Features for 526 Walnut St, Bridgewater MA 02324
Approximate Lot Size (Acres)0.59
Approximate Lot Size (Square Feet)25719
Total Parking14 (2 Garage)
Garage Parking2
WaterPublic
SewerPrivate Sewer
Lot FeaturesGentle Sloping
Parking Features1
Exterior FeaturesPorch
Foundation Area884
Foundation Materials
Construction MaterialsFrame
Road Frontage Type
Patio & PorchCovered
Roof MaterialAsphalt/fiberglass Shingles
Utility Connections110 Volts
Water ViewsNo
Water Views Features
Waterfront0
Waterfront Features
Pool Features
Horse Permitted0
Horse Amenities
Disclosures for 526 Walnut St, Bridgewater MA 02324
Lead PaintNone
UFFI
Living Area Includes BasementNo
Living Area Disclosure
Building Area SourcePublic Records
Special Listing Conditions
ExclusionsElectric Fireplace
Title 5A
Compensation Based On
Financial Information for 526 Walnut St, Bridgewater MA 02324
Association Fee
Association Fee Frequency
Association Fee Includes
Real Estate Tax7196
Tax Year2025
Assessed Value$608,300
Location Information for 526 Walnut St, Bridgewater MA 02324
Neighborhood(s)
Area AmenitiesWalk/jog Trails
Contact Information for 526 Walnut St, Bridgewater MA 02324
Agent
Name: Lori Wellman
Team Members
Payment Calculator
, Interest
Property Taxes 599.67
Principal & Interest 4559.03
HOA Dues
Exclusive Listing Agent
Reis Real Estate & Company Inc.
Lori Wellman
Office Phone