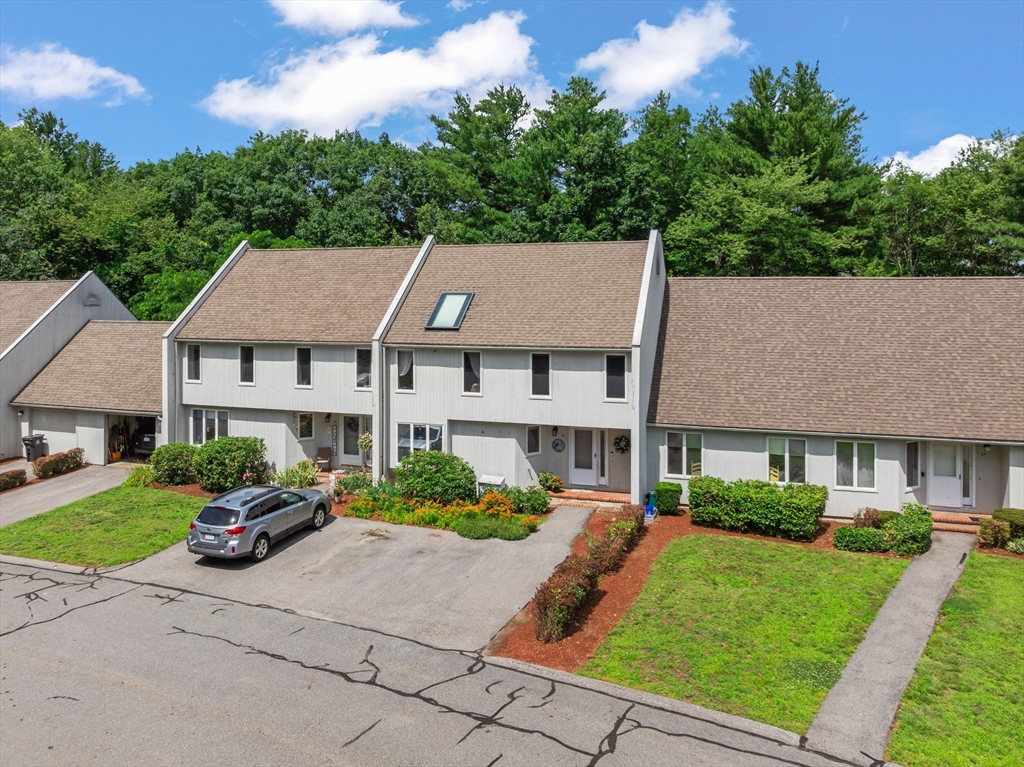
Open houses Sat 7/25 & Sun 7/26 11:30-1:00. Welcome to this spacious Haverhill condo offering three finished levels of comfortable & versatile living space. The open-concept main level features hardwood floors, a generous living room, dining area, updated kitchen with granite countertops & a 3/4 bath. Step outside onto the large deck, perfect for relaxing or entertaining. Upstairs, two well-sized bedrooms each offer a private en-suite bath. The primary bedroom includes a walk-in closet & larger bath, while the second bedroom features double closets. An open landing overlooks the living area below, adding to the home’s bright & airy feel. The finished lower level provides an additional bedroom, second living area, laundry, ample storage & access to a separate outdoor space. Two deeded parking spaces complete this inviting home. Come see all the space & flexibility it has to offer!
This home has been viewed 8 times
Last Checked: July 27th, 2026 at 4:38am (Source: MLS PIN #73553415)
Green Features
Air Conditioning
Waterview
Lead Paint Free
General Information for 38 Woodland Park Dr # 38, Haverhill MA 01830
Listing ID73553415
Property TypeCondominium
Price525000 ($196.63/SqFt)
Building Style2/3 Family
CityHaverhill
CountyEssex
Neighborhood(s)
Total Parking2
Unit Level1
Levels in Unit3
Year Built1986
Year Built SourcePublic Records
Year Built DetailsActual
Building Construction StatusReady for Occupancy
ZoningR
Unit Features for 38 Woodland Park Dr # 38, Haverhill MA 01830
Approximate Living Area Total2670
Living Area Includes BasementNo
Rooms7
Bedrooms3
Primary En Suite BathroomYes
BasementFull
Cooling1, Split
LaundryArchway
Fireplaces
Outdoor Space
FlooringTile
Electric220 Volts
AppliancesRange
Condo Association Features for 38 Woodland Park Dr # 38, Haverhill MA 01830
Complex NameThe Woodlands
Pet PolicyNot Allowed
Building ManagementDeveloper Advisory Board
Building Construction StatusReady for Occupancy
Number of Units65
Year Built1986
Year Built DetailsActual
Year Built SourcePublic Records
WaterPublic
SewerPublic Sewer
Parking Features1
Building Amenities
Disclosures for 38 Woodland Park Dr # 38, Haverhill MA 01830
Lead PaintNone
UFFI
Living Area Includes BasementNo
Living Area Disclosure
Building Area SourcePublic Records
Special Listing Conditions
ExclusionsElectric Fireplace
Compensation Based On
Documents AvailablePerc Test
Financial Information for 38 Woodland Park Dr # 38, Haverhill MA 01830
Association Fee
Optional Fee0
Association Fee IncludesLandscaping
Optional Fee Includes
Association Fee FrequencyMonthly
Assessed Value$457,800
Real Estate Tax4903
Tax Year2025
Location Information for 38 Woodland Park Dr # 38, Haverhill MA 01830
Neighborhood(s)
Area AmenitiesWalk/jog Trails
Contact Information for 38 Woodland Park Dr # 38, Haverhill MA 01830