

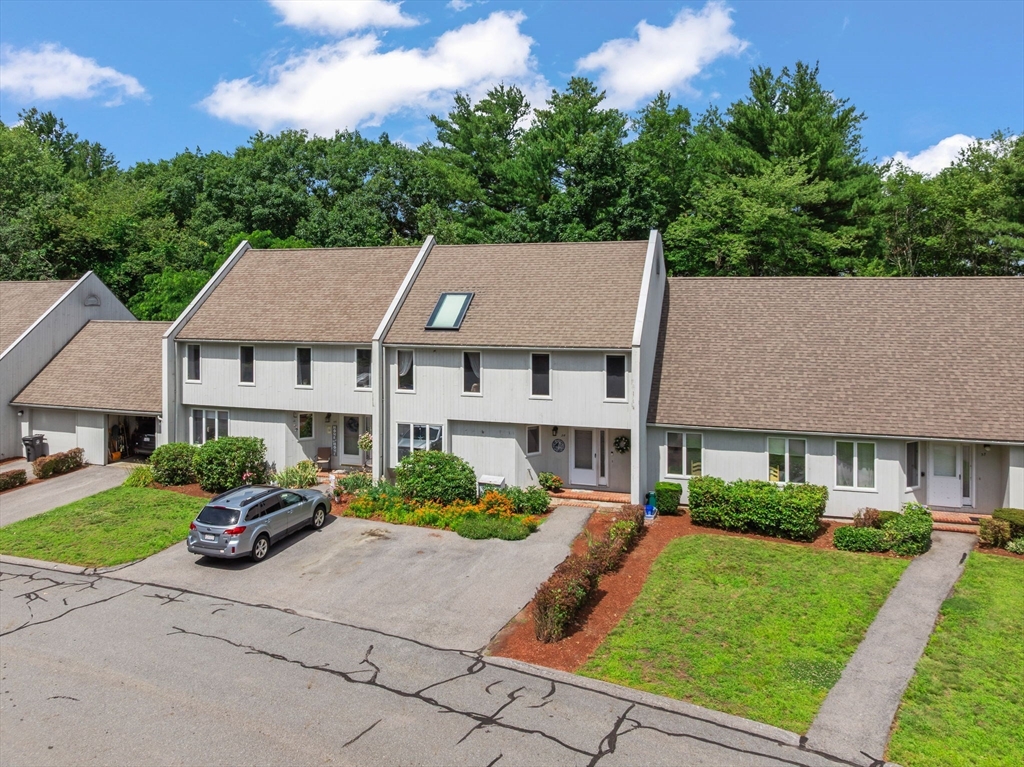


Active
38 Woodland Park Dr # 38, Haverhill MA 01830
$499,900
Estimated $3,489/month Calculator Condo
3 Bedrooms
Baths
2670
Total Parking: 2
Built in 1986
**Sat 10/17 open house by appointment 12:00-2:00pm. Contact listing team to schedule. ** Before you compromise on space for a single family under $500K, come see what 2,670 square feet looks like. Seller offering 2-1 buydown credit, see MLS doc attached. With approximately 2,670 sq. ft. across 3 finished levels, this Woodland Park townhome offers room to spread out & make the space your own, feels like single family living. You can also have 2 pets allowed per household! The main level features an updated kitchen with stone countertops & a breakfast bar overlooking the open living and dining areas, with direct access to a large deck for outdoor dining & relaxing. Upstairs, two generously sized bedrooms each offer their own private full bath, including a primary suite with a walk-in closet. The lower level adds even more flexibility with a third bedroom, second living area, laundry, storage & access to an additional outdoor space. With 3 bedrooms, 3 baths, 2 outdoor areas and 2 deeded parking spaces, this townhome offers a combination of space, separation & versatility that is hard to find at this price point. Located very close to 495 & NH Border for easy commuting. Also listed as single family MLS#:73588876
This home has been viewed 19 times
Last Checked: October 15th, 2026 at 9:43am (Source: MLS PIN #73553415)
Green Features
Air Conditioning
Waterview
Lead Paint Free
General Information for 38 Woodland Park Dr # 38, Haverhill MA 01830
Listing ID73553415
Property TypeCondominium
Price499900 ($187.23/SqFt)
Building Style2/3 Family
CityHaverhill
CountyEssex
MLS AreaWinnekenni Park
Neighborhood(s)
Total Parking2
Unit Level1
Levels in Unit3
Year Built1986
Year Built SourcePublic Records
Year Built DetailsActual
Building Construction StatusReady for Occupancy
ZoningR
Unit Features for 38 Woodland Park Dr # 38, Haverhill MA 01830
Approximate Living Area Total2670
Living Area Includes BasementNo
Rooms7
Bedrooms3
Primary En Suite BathroomYes
BasementFull
Cooling1, Split
LaundryArchway
Fireplaces
Outdoor SpaceNo
FlooringTile
Electric220 Volts
AppliancesRange
Condo Association Features for 38 Woodland Park Dr # 38, Haverhill MA 01830
Complex NameThe Woodlands
Pet PolicyNot Allowed
Building ManagementDeveloper Advisory Board
Building Construction StatusReady for Occupancy
Number of Units65
Year Built1986
Year Built DetailsActual
Year Built SourcePublic Records
WaterPublic
SewerPublic Sewer
Parking Features1
Building Amenities
Disclosures for 38 Woodland Park Dr # 38, Haverhill MA 01830
Lead PaintNone
UFFI
Living Area Includes BasementNo
Living Area Disclosure
Building Area SourcePublic Records
Special Listing Conditions
ExclusionsSurveillance Devices
Compensation Based On
Documents AvailablePerc Test
Financial Information for 38 Woodland Park Dr # 38, Haverhill MA 01830
Association Fee
Optional Fee0
Association Fee IncludesLandscaping
Optional Fee Includes
Association Fee FrequencyMonthly
Assessed Value$457,800
Real Estate Tax4903
Tax Year2025
Location Information for 38 Woodland Park Dr # 38, Haverhill MA 01830
Neighborhood(s)
MLS AreaWinnekenni Park
Area AmenitiesWalk/jog Trails
Contact Information for 38 Woodland Park Dr # 38, Haverhill MA 01830
Agent
Name: The Mitchell Team
Team Members
Name: Emily Mitchell
Name: James Mitchell
Payment Calculator
, Interest
Property Taxes 408.58
Principal & Interest 3080.22
HOA Dues
Exclusive Listing Agent
Keller Williams Realty Evolution
The Mitchell Team
Office Phone