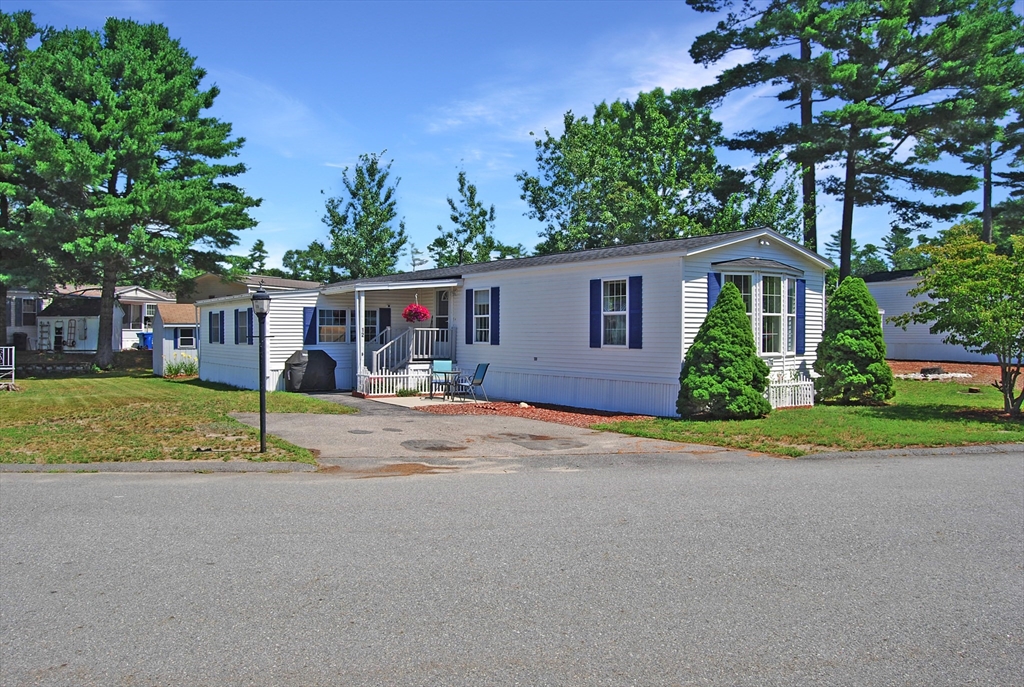
Welcome to the desirable Royal Crest 55+ Community! This beautifully maintained 1,500 sq/ft, 3-bedroom, 1-bath home offers a spacious layout and abundant natural light throughout. The skylit kitchen flows into the inviting living room, highlighted by a large bay window that fills the space with sunshine. The hallway leads to three bedrooms and a full bath with a double vanity and dual access to the master bedroom. The spacious master bedroom features two closets for ample storage. The third bedroom is an impressive 360sq/ft addition that can easily serve as a family room, dining area, hobby room, or home office to fit your needs. Outside, enjoy off-street parking for two vehicles and a storage shed with electricity. Residents have access to a welcoming clubhouse and are just a half-mile from shopping, dining, and everyday amenities. Updates: new roof (2024), solar-powered skylight (2026), Navien combi-boiler (2026), LG refrigerator (2023), LG dryer (2023), and LG washer (2021).
This home has been viewed 8 times
Last Checked: July 27th, 2026 at 5:23am (Source: MLS PIN #73553377)
Air Conditioning
Waterview
Lead Paint Free
Senior Community
General Information for 12 King Dr, Wareham MA 02576
Listing ID73553377
Property TypeSingle Family
Price$230,000 ($152.12/SqFt)
Style
CityWareham
CountyPlymouth
Neighborhood(s)
Garage Parking0
Zoningna
Association0
Year Built2000
Year Built SourceOwner
Year Built DetailsActual
Interior Features for 12 King Dr, Wareham MA 02576
Approximate Living Area Total1512
Living Area Includes BasementNo
Rooms5
Bedrooms3
Primary En Suite BathroomYes
Basement
Cooling1, Split
Fireplaces
AppliancesRange
FlooringTile
Electric220 Volts
Exterior Features for 12 King Dr, Wareham MA 02576
Approximate Lot Size (Acres)0
Approximate Lot Size (Square Feet)0
Total Parking2
Garage Parking0
WaterPublic
SewerPrivate Sewer
Lot FeaturesGentle Sloping
Parking Features1
Exterior FeaturesPorch
Foundation Materials
Construction MaterialsFrame
Road Frontage Type
Patio & PorchCovered
Roof MaterialAsphalt/fiberglass Shingles
Utility Connections110 Volts
Water ViewsNo
Water Views Features
Waterfront0
Waterfront Features
Pool Features
Horse Permitted0
Horse Amenities
Disclosures for 12 King Dr, Wareham MA 02576
Lead PaintNone
UFFI
Living Area Includes BasementNo
Living Area Disclosure
Building Area SourceOwner
Senior Community2
Special Listing Conditions
ExclusionsElectric Fireplace
Compensation Based On
Financial Information for 12 King Dr, Wareham MA 02576
Association0
Association Fee
Association Fee Frequency
Association Fee Includes
Real Estate Tax0
Tax Year2026
Assessed Value$0
Location Information for 12 King Dr, Wareham MA 02576
Neighborhood(s)
Area AmenitiesWalk/jog Trails
Contact Information for 12 King Dr, Wareham MA 02576