



Active
5 Redwood St, Townsend MA 01469
$609,000
Estimated $4,359/month Calculator Single Family
3 Bedrooms
Baths
2596
Total Parking: 6
19,998 (0.46)
Built in 1978
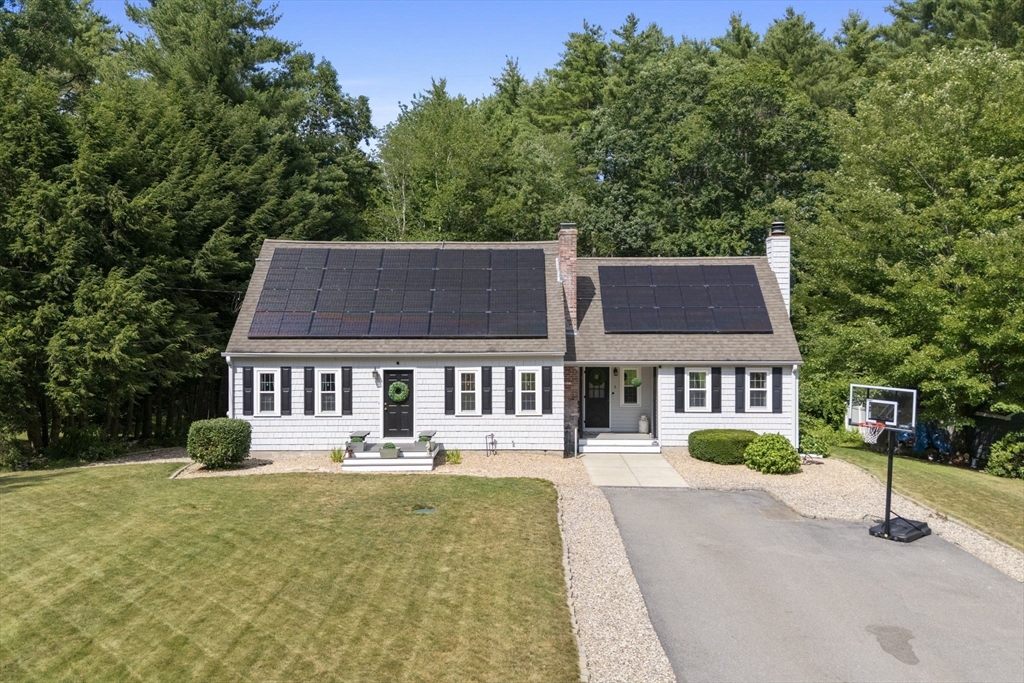
PREPARE TO FALL IN LOVE! Located in a quiet neighborhood and offering an abundance of privacy, this updated & expanded Cape home checks EVERY BOX! Relocating Executive Seller & Spouse are sad to leave this meticulously maintained DREAM home, complete with SOLAR PANELS, gleaming hardwood floors, and an abundance of natural light. As the discerning Buyer enters inside, they will notice a flexible floorplan, and pride of ownership throughout. A large Kitchen, located in the heart of the home, has newer stainless-steel appliances, custom cherry cabinets, and a large, eat-in breakfast area surrounded by a cozy brick fireplace – PLUS direct access to the homes multi-level back deck! A Living Room with a second cozy fireplace, formal Dining Room, Home Office, and Mudroom (with Laundry!) complete the 1st floor. Upstairs are 3 generously sized bedrooms, including a PRIMARY SUITE with spa-like Bathroom, and custom walk-in closet. The finished WALKOUT LOWER LEVEL has an additional BONUS ROOM (currently being used as a Bedroom with walk-in closet), and secondary Recreation Room. Outside, the professionally landscaped grounds have Wifi Irrigation, an oversized shed (with electricity!), PLUS a two-level oversized deck – offering plenty of space for grilling, dining al-fresco in the warmer months, and even with enough room for an outdoor Living Room! SUNRUN SOLAR PANELS! The perfect home – NOTHING TO DO BUT MOVE IN!
This home has been viewed 8 times
Last Checked: July 27th, 2026 at 6:23am (Source: MLS PIN #73553338)
Green Features
Air Conditioning
Waterview
Lead Paint Free
General Information for 5 Redwood St, Townsend MA 01469
Listing ID73553338
Property TypeSingle Family / Detached
Price$609,000 ($234.59/SqFt)
StyleColonial
CityTownsend
CountyMiddlesex
Neighborhood(s)
Garage Parking0
ZoningRA3
Year Built1978
Year Built SourcePublic Records
Year Built DetailsActual
Interior Features for 5 Redwood St, Townsend MA 01469
Approximate Living Area Total2596
Living Area Includes BasementYes
Rooms10
Bedrooms3
Primary En Suite BathroomYes
BasementFull
Cooling1, Split
Fireplaces
AppliancesRange
FlooringTile
Electric220 Volts
Exterior Features for 5 Redwood St, Townsend MA 01469
Approximate Lot Size (Acres)0.46
Approximate Lot Size (Square Feet)19998
Total Parking6
Garage Parking0
WaterPublic
SewerPrivate Sewer
Lot FeaturesGentle Sloping
Parking Features1
Exterior FeaturesPorch
Foundation Materials
Construction MaterialsFrame
Road Frontage Type
Patio & PorchCovered
Roof MaterialAsphalt/fiberglass Shingles
Utility Connections110 Volts
Water ViewsNo
Water Views Features
Waterfront0
Waterfront Features
Pool Features
Horse Permitted0
Horse Amenities
Disclosures for 5 Redwood St, Townsend MA 01469
Lead PaintNone
UFFI
Living Area Includes BasementYes
Living Area Disclosure
Building Area SourcePublic Records
Special Listing Conditions
ExclusionsElectric Fireplace
Title 5A
Compensation Based On
Financial Information for 5 Redwood St, Townsend MA 01469
Association Fee
Association Fee Frequency
Association Fee Includes
Real Estate Tax7275
Tax Year2026
Assessed Value$529,100
Location Information for 5 Redwood St, Townsend MA 01469
Neighborhood(s)
Area AmenitiesWalk/jog Trails
Contact Information for 5 Redwood St, Townsend MA 01469
Payment Calculator
, Interest
Property Taxes 606.25
Principal & Interest 3752.46
HOA Dues
Exclusive Listing Agent
RE/MAX Partners Relocation
The Tabassi Team
Office Phone