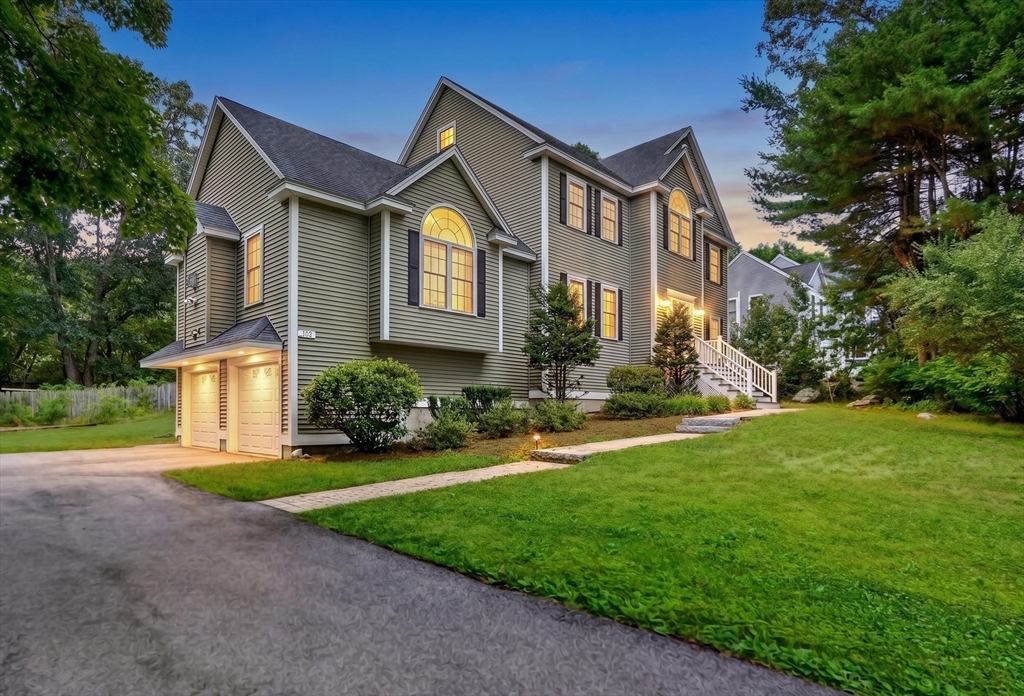
Set back on a sprawling, lush acre near the Concord line, this young Colonial offers a perfect blend of privacy and sophisticated design. Inside, the home glows with beautiful hardwood floors that lead you through an airy, open-concept layout. The heart of the home is a stunning kitchen that flows effortlessly into an expansive great room, where a cozy gas fireplace serves as the ultimate focal point for chilly evenings. Step through the sliders onto the deck to take in the serene views of your private backyard—a true retreat for outdoor relaxation. Practicality meets luxury with efficient newer gas heat, central AC, and the convenience of town water and sewer. Need more space? The walk-up attic and walk-out lower level offer incredible potential for future expansion. Complete with a 3-car tandem garage, this home is as functional as it is beautiful. It’s a rare find that captures the essence of modern living in a peaceful, sought-after setting! Welcome home!!
This home has been viewed 9 times
Last Checked: July 27th, 2026 at 6:18am (Source: MLS PIN #73553329)
Garage Parking
Green Features
Air Conditioning
Waterview
Lead Paint Free
General Information for 245 High St, Acton MA 01720
Listing ID73553329
Property TypeSingle Family / Detached
Price$1,418,000 ($483.3/SqFt)
StyleColonial
CityActon
CountyMiddlesex
Neighborhood(s)
Garage Parking3
ZoningRes
Year Built2015
Year Built SourcePublic Records
Year Built DetailsActual
Handicap Access / Features0
Interior Features for 245 High St, Acton MA 01720
Approximate Living Area Total2934
Living Area Includes BasementYes
Rooms8
Bedrooms4
Primary En Suite BathroomYes
BasementFull
Cooling1, Split
Fireplaces
AppliancesRange
FlooringTile
Electric220 Volts
Exterior Features for 245 High St, Acton MA 01720
Approximate Lot Size (Acres)1.1
Approximate Lot Size (Square Feet)47916
Total Parking10 (3 Garage)
Garage Parking3
WaterPublic
SewerPublic Sewer
Lot FeaturesGentle Sloping
Parking Features1
Exterior FeaturesPorch
Foundation Materials
Construction MaterialsFrame
Road Frontage Type
Patio & PorchCovered
Roof MaterialAsphalt/fiberglass Shingles
Utility Connections110 Volts
Water ViewsNo
Water Views Features
Waterfront0
Waterfront Features
Pool Features
Horse Permitted0
Horse Amenities
Disclosures for 245 High St, Acton MA 01720
Lead PaintNone
UFFI
Living Area Includes BasementYes
Living Area Disclosure
Building Area SourceMeasured
Special Listing Conditions
ExclusionsElectric Fireplace
Compensation Based On
Financial Information for 245 High St, Acton MA 01720
Association Fee
Association Fee Frequency
Association Fee Includes
Real Estate Tax20619
Tax Year2026
Assessed Value$1,162,200
Location Information for 245 High St, Acton MA 01720
Middle SchoolRj Grey
High SchoolAbrhs
Neighborhood(s)
Area AmenitiesWalk/jog Trails
Contact Information for 245 High St, Acton MA 01720