



Active
86 North Ave, Mendon MA 01756
$599,900
Estimated $4,232/month Calculator Single Family
3 Bedrooms
Baths
2075
Total Parking: 8 (2 Garage)
19,377 (0.44)
Built in 1975
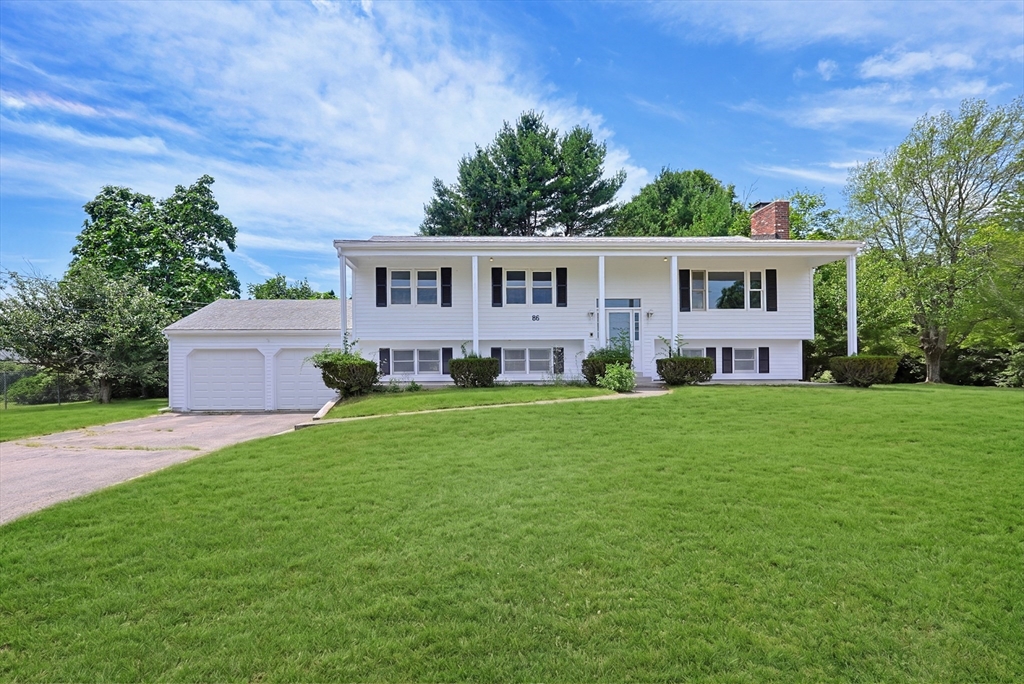
Small-town charm, scenic country roads, and a regional school district make Mendon a wonderful place to call home—and this well-maintained split-entry offers the space and flexibility to grow into. Set back from the road on just under half an acre, this 3-bedroom, 2-bath home features more than 2,075 sq. ft. of finished living space, an attached 2-car garage, and approximately 650 sq. ft. of unfinished space ready for your ideas. A covered entry leads to a spacious foyer with a large coat closet, creating a practical mudroom-style drop zone. The freshly painted main level features new luxury vinyl plank flooring and a generous family room with a wood-burning fireplace, oversized picture window complete with scenic views. The bright kitchen offers white cabinetry with stainless steel appliances, a prep island, and a spacious dining area filled with natural light. Just beyond, a large screened porch provides the perfect setting for outdoor meals, rainy-day relaxation, and seasonal entertaining. The primary bedroom includes an updated en suite bath, while two additional bedrooms and a second updated full bath complete the main level. Downstairs, the finished lower level offers additional living space and a laundry area. The unfinished portion provides excellent potential for a home office, gym, bathroom, recreation room, or future expansion. The 200 Amp Electric service provides power for the electric radiant and baseboard heat, with individual thermostats in each room, allowing for customized comfort and efficiency. A new 3-bedroom septic system will be installed prior to closing. Within close proximity to shopping, highway, restaurants, trails, and more! Recent improvements include garage doors, exterior and interior paint, carpeting, flooring, bathroom updates, and more. Showings begin at the open houses on Saturday, July 25 and Sunday, July 26, from 11:00 a.m. to 1:00 p.m.
This home has been viewed 11 times
Last Checked: July 27th, 2026 at 6:08am (Source: MLS PIN #73553219)
Garage Parking
Green Features
Air Conditioning
Waterview
Lead Paint Free
General Information for 86 North Ave, Mendon MA 01756
Listing ID73553219
Property TypeSingle Family / Detached
Price$599,900 ($289.11/SqFt)
StyleColonial
CityMendon
CountyWorcester
Neighborhood(s)
Garage Parking2
ZoningRES
Year Built1975
Year Built SourcePublic Records
Year Built DetailsActual
Handicap Access / Features0
Interior Features for 86 North Ave, Mendon MA 01756
Approximate Living Area Total2075
Living Area Includes BasementYes
Rooms6
Bedrooms3
Primary En Suite BathroomYes
Basement
CoolingSplit
Fireplaces
AppliancesRange
FlooringTile
Electric220 Volts
Exterior Features for 86 North Ave, Mendon MA 01756
Approximate Lot Size (Acres)0.44
Approximate Lot Size (Square Feet)19377
Total Parking8 (2 Garage)
Garage Parking2
WaterPrivate
SewerPrivate Sewer
Lot Features
Parking Features1
Exterior FeaturesPorch
Foundation Materials
Construction Materials
Approximate Street Frontage130.00
Road Frontage Type
Patio & PorchCovered
Roof Material
Utility Connections110 Volts
Water ViewsNo
Water Views Features
Waterfront0
Waterfront Features
Pool Features
Horse Permitted0
Horse Amenities
Disclosures for 86 North Ave, Mendon MA 01756
Lead PaintNone
UFFI
Living Area Includes BasementYes
Living Area Disclosure
Building Area SourcePublic Records
Special Listing Conditions
ExclusionsThe 2-Year-Old
Title 5F
Compensation Based On
Financial Information for 86 North Ave, Mendon MA 01756
Association Fee
Association Fee Frequency
Association Fee Includes
Real Estate Tax6427
Tax Year2025
Assessed Value$480,000
Location Information for 86 North Ave, Mendon MA 01756
Elementary SchoolHenry P. Clough School
Middle SchoolMiscoe Hill Middle School
High SchoolNipmuc Regional High School
Neighborhood(s)
Area AmenitiesWalk/jog Trails
Contact Information for 86 North Ave, Mendon MA 01756
Agent
Name: Anthony McDonnell
Payment Calculator
, Interest
Property Taxes 535.58
Principal & Interest 3696.39
HOA Dues
Exclusive Listing Agent
Berkshire Hathaway HomeServices Evolution Properties
Anthony McDonnell
Office Phone