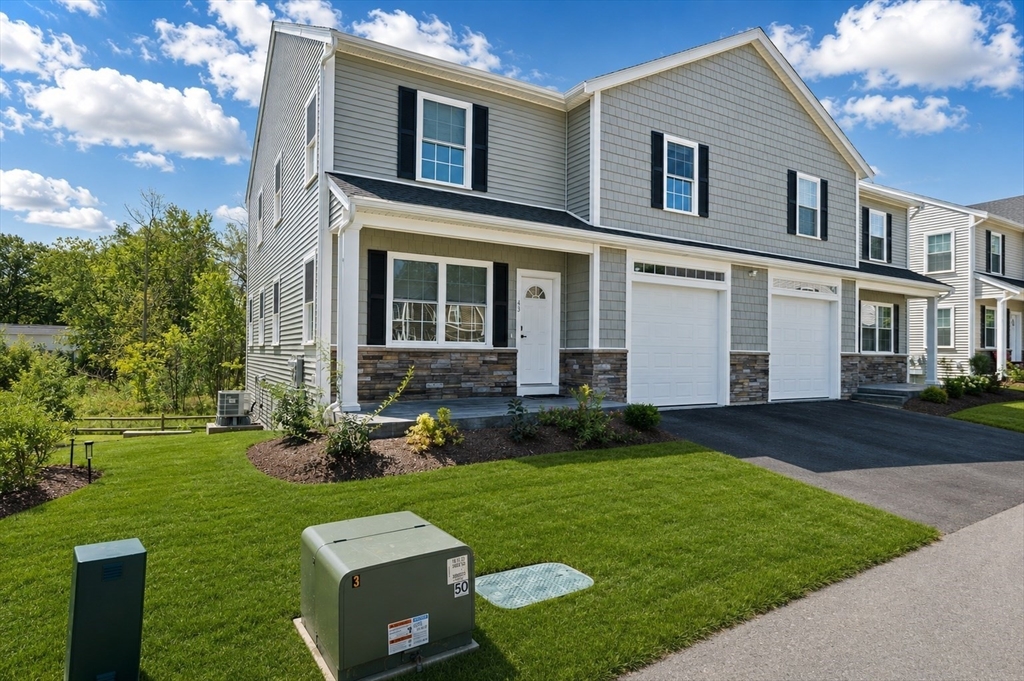
Welcome to 43 Toscano Way at The Village at Center Street Crossing, a beautifully upgraded end-unit townhome offering the perfect blend of style, space, and convenience. This 3-bedroom, 3.5-bath unit features an open-concept layout with hardwood floors throughout, abundant natural light, and a designer kitchen with quartz countertops, tile backsplash, oversized island with built-in microwave, and premium stainless steel appliances. The spacious primary suite offers a walk-in closet, double vanity, tiled walk-in shower, soaking tub, and LED fog-free mirrors. The finished walkout lower level with a full bath provides the perfect space for a family room, gym, or guest suite. Enjoy central A/C, first-floor laundry, an attached garage, private deck and patio, and an unbeatable commuter-friendly location just minutes from public transportation, the commuter rail (Holbrook/Randolph), shopping (Target, IKEA), dining, and major highways (RT-24).
This home has been viewed 9 times
Last Checked: July 27th, 2026 at 4:58am (Source: MLS PIN #73553268)
Garage Parking
Air Conditioning
Lead Paint Free
General Information for 43 Toscano Way # 43, Randolph MA 02368
Listing ID73553268
Property TypeCondominium
Price729000 ($256.69/SqFt)
Building Style2/3 Family
CityRandolph
CountyNorfolk
MLS AreaSouth Randolph
Neighborhood(s)
Total Parking4 (1 Garage)
Unit Level1
Levels in Unit3
Year Built2024
Year Built SourcePublic Records
Year Built DetailsActual
Building Construction Status
ZoningR
Unit Features for 43 Toscano Way # 43, Randolph MA 02368
Approximate Living Area Total2840
Living Area Includes BasementYes
Rooms7
Bedrooms3
Primary En Suite BathroomYes
BasementFull
Cooling1, Split
LaundryArchway
Fireplaces
Outdoor SpaceNo
FlooringTile
Electric
AppliancesRange
Condo Association Features for 43 Toscano Way # 43, Randolph MA 02368
Complex NameThe Village At Centre Street Crossing
Pet PolicyNot Allowed
Building Management
Building Construction Status
Number of Units60
Year Built2024
Year Built DetailsActual
Year Built SourcePublic Records
WaterPublic
SewerPublic Sewer
Parking Features1
Building Amenities
Disclosures for 43 Toscano Way # 43, Randolph MA 02368
Lead PaintNone
UFFI
Living Area Includes BasementYes
Living Area Disclosure
Building Area SourcePublic Records
Special Listing Conditions
ExclusionsThe 2-Year-Old
Compensation Based On
Documents AvailablePerc Test
Financial Information for 43 Toscano Way # 43, Randolph MA 02368
Association Fee
Optional Fee0
Association Fee IncludesLandscaping
Optional Fee Includes
Association Fee FrequencyMonthly
Assessed Value$598,200
Real Estate Tax6927
Tax Year2026
Location Information for 43 Toscano Way # 43, Randolph MA 02368
Neighborhood(s)
MLS AreaSouth Randolph
Area AmenitiesWalk/jog Trails
Contact Information for 43 Toscano Way # 43, Randolph MA 02368