



Active
4234 N Main St # 505, Fall River MA 02720
$364,000
Estimated $2,502/month Calculator Condo
2 Bedrooms
Baths
1226
Total Parking: 1
Built in 1987
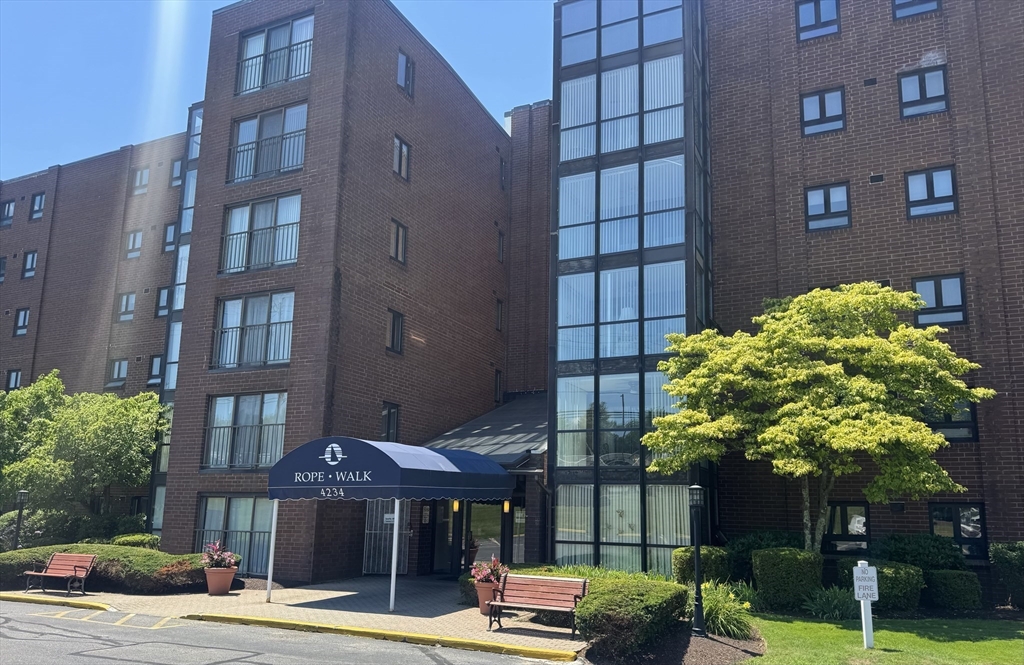
Welcome to Unit 505 at Ropewalk, a rare opportunity to own a desirable end-unit condominium offering exceptional privacy, abundant natural light, and beautiful views from both the front and rear of the building. As an end unit, the additional windows create a bright, airy atmosphere that sets this home apart from the rest.The thoughtfully designed floor plan offers comfortable one-level living with a spacious kitchen featuring ample cabinet and counter space, opening to the dining area and inviting living room—perfect for everyday living or entertaining family and friends. Just off the living room, the enclosed solarium provides a peaceful retreat to enjoy your morning coffee, read a book, or simply relax while taking in the surrounding views.The primary bedroom suite offers a private bath and a generous walk-in closet, while the second bedroom is ideal for guests, a home office, or additional living space. A second full bathroom and an in-unit utility room with the furnace, water heater, washer, and dryer add to the home’s convenience and functionality.Ropewalk is a professionally managed community known for its beautifully maintained grounds and outstanding amenities. Residents enjoy a secure entrance, welcoming lobby, elevator access, in-ground swimming pool, tennis court, and professionally landscaped common areas, providing a low-maintenance lifestyle in a desirable setting.Perfectly located directly across from Shaw’s Plaza, in front of the beautiful Private Fall River Country Club and just minutes from Route 24, you’ll enjoy easy access to shopping, restaurants, grocery stores, medical facilities, and major commuter routes. Whether you’re looking to downsize, simplify your lifestyle, or enjoy the convenience of condominium living, Unit 505 offers comfort, convenience, and one of the most desirable locations within the community. Don’t miss this opportunity to make this bright end unit your next home.
This home has been viewed 13 times
Last Checked: July 27th, 2026 at 7:03am (Source: MLS PIN #73553255)
Green Features
Air Conditioning
Waterview
Lead Paint Free
General Information for 4234 N Main St # 505, Fall River MA 02720
Listing ID73553255
Property TypeCondominium
Price364000 ($296.9/SqFt)
Building Style2/3 Family
CityFall River
CountyBristol
Neighborhood(s)
Total Parking1
Unit Level5
Levels in Unit1
Year Built1987
Year Built SourcePublic Records
Year Built DetailsActual
Building Construction StatusReady for Occupancy
ZoningN/A
Unit Features for 4234 N Main St # 505, Fall River MA 02720
Approximate Living Area Total1226
Living Area Includes BasementNo
Rooms4
Bedrooms2
Primary En Suite BathroomYes
BasementFull
Cooling1, Split
LaundryArchway
Fireplaces
Outdoor Space
FlooringTile
Electric
AppliancesRange
Condo Association Features for 4234 N Main St # 505, Fall River MA 02720
Pet PolicyAllowed
Building ManagementDeveloper Advisory Board
Building Construction StatusReady for Occupancy
Number of Units60
Units Owner Occupied54
Year Built1987
Year Built DetailsActual
Year Built SourcePublic Records
WaterPublic
SewerPublic Sewer
Parking Features1
Building AmenitiesBeach Rights
Disclosures for 4234 N Main St # 505, Fall River MA 02720
Lead PaintNone
UFFI
Living Area Includes BasementNo
Living Area Disclosure
Building Area SourcePublic Records
Special Listing Conditions
ExclusionsElectric Fireplace
Compensation Based On
Documents Available
Financial Information for 4234 N Main St # 505, Fall River MA 02720
Association Fee
Optional Fee0
Association Fee IncludesLandscaping
Optional Fee Includes
Association Fee FrequencyMonthly
Assessed Value$271,200
Real Estate Tax3105
Tax Year2025
Location Information for 4234 N Main St # 505, Fall River MA 02720
Neighborhood(s)
Area AmenitiesWalk/jog Trails
Contact Information for 4234 N Main St # 505, Fall River MA 02720
Payment Calculator
, Interest
Property Taxes 258.75
Principal & Interest 2242.85
HOA Dues
Exclusive Listing Agent
Keller Williams South Watuppa
The Souza Group
Office Phone