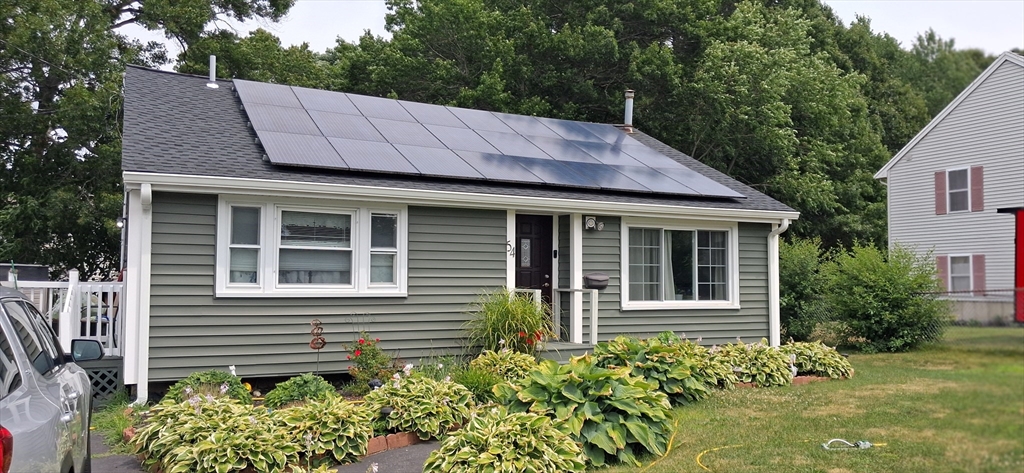
Move In Today - That's the way these folks are leaving their home! 20 years of upkeep, maintenance & improvements! Open & spacious inviting new & seasoned homeowners alike! Vinyl siding 2024, New roof 2025, New gas FHA heating system 2023, New doors & windows 2021/2022. New interior paint last week, last month! This truly is a peach plum of a home - Ready & Ripe! Nice wood cabinet kitchen, clean counters, gas stove, with lots of shelving & dining space, Bright & sunny comfortable living room. A few steps and you are either upstairs to 3 decent bedrooms & full bath or downstairs to the family room & extra bedroom! Parquet flooring on 2 levels - Lower level with walk out basement door, is carpeted, neat & spacious! More storage3-4ft x 30+ ft- the length of the home. out of the way utility space as well! Not done yet -Leased Solar panels performing at a high energy efficiency rate will allow surplus (FREE) energy for many months of the year. - Going once - Going Twice - Going soon!
This home has been viewed 7 times
Last Checked: July 27th, 2026 at 5:53am (Source: MLS PIN #73553140)
Air Conditioning
Waterview
Lead Paint Free
General Information for 54 Carter St, Brockton MA 02302
Listing ID73553140
Property TypeSingle Family / Detached
Price$489,900 ($346.95/SqFt)
Style
CityBrockton
CountyPlymouth
Neighborhood(s)
Garage Parking0
ZoningR2
Year Built1973
Year Built SourcePublic Records
Year Built DetailsActual
Interior Features for 54 Carter St, Brockton MA 02302
Approximate Living Area Total1412
Living Area Includes BasementYes
Rooms7
Bedrooms4
Primary En Suite BathroomNo
BasementFull
Cooling1, Split
Fireplaces
AppliancesRange
FlooringTile
Electric220 Volts
Exterior Features for 54 Carter St, Brockton MA 02302
Approximate Lot Size (Acres)0.14
Approximate Lot Size (Square Feet)5950
Total Parking4
Garage Parking0
WaterPublic
SewerPublic Sewer
Lot FeaturesGentle Sloping
Parking Features1
Exterior FeaturesPorch
Foundation Materials
Construction MaterialsFrame
Approximate Street Frontage60.00
Road Frontage Type
Patio & PorchCovered
Roof MaterialAsphalt/fiberglass Shingles
Utility Connections110 Volts
Water ViewsNo
Water Views Features
Waterfront0
Waterfront Features
Pool Features
Horse Permitted0
Horse Amenities
Disclosures for 54 Carter St, Brockton MA 02302
Lead PaintNone
UFFI
Living Area Includes BasementYes
Living Area Disclosure
Building Area SourcePublic Records
Special Listing Conditions
ExclusionsElectric Fireplace
Compensation Based On
Financial Information for 54 Carter St, Brockton MA 02302
Association Fee
Association Fee Frequency
Association Fee Includes
Real Estate Tax4938
Tax Year2025
Assessed Value$407,800
Location Information for 54 Carter St, Brockton MA 02302
Neighborhood(s)
Area AmenitiesWalk/jog Trails
Contact Information for 54 Carter St, Brockton MA 02302