



Active
7 Old Mill Cir, Westminster MA 01473
$729,900
Estimated $5,047/month Calculator Single Family
2 Bedrooms
Baths
2063
Total Parking: 8 (2 Garage)
13,504 (0.31)
Built in 2016
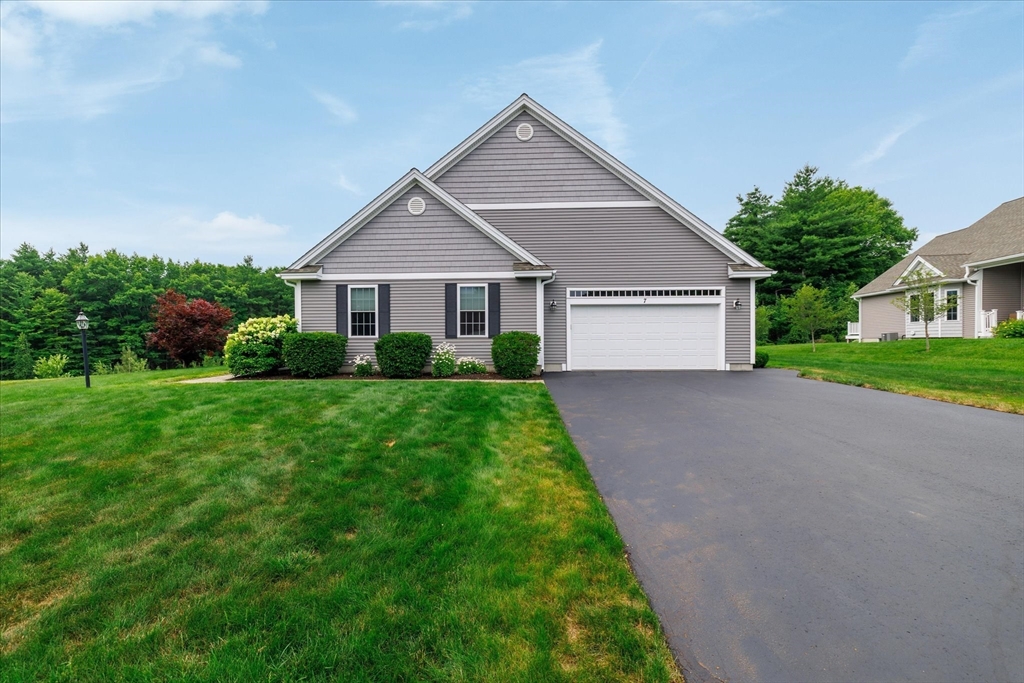
Less maintenance, more mornings on the patio, afternoons with friends and time spent doing what you actually enjoy - that's the lifestyle waiting for you at The Village at Old Mill, one of Westminster's most desirable 55+ communities. This beautifully maintained Lancaster floor plan offers over 2,000 sq. ft., 2 bedrooms, 2 full bathrooms PLUS a dedicated office, giving you plenty of space for guests without sacrificing your own. Gorgeous hardwood floors welcome you inside, leading to an open dining and living area anchored by a cozy gas fireplace. The stunning kitchen features upgraded cabinetry, granite countertops and a custom hutch perfect for your coffee bar. Just beyond, the sunroom is the ideal place to relax. It also leads out to a spacious Trex deck. The large primary suite serves as your own private retreat, complete with a tray ceiling, oversized walk-in closet and a full ensuite bathroom featuring a tiled walk-in shower, soaking tub and double vanity. A dedicated laundry room adds even more convenience to single-level living. On the other side of the home you'll find the 2nd full bathroom with stand up shower, guest bedroom with closet AND dedicated office/study with French doors. Outside, you'll find a beautifully designed custom patio that's perfect for entertaining friends, dining outdoors or unwinding at the end of the day. Complete with central air, a 2-car garage, irrigation, generator hookup, security system, low HOA fees and easy access to Rt. 2, this rare opportunity won't last!!
This home has been viewed 10 times
Last Checked: July 27th, 2026 at 5:43am (Source: MLS PIN #73553174)
Garage Parking
Air Conditioning
Waterview
Lead Paint Free
Senior Community
General Information for 7 Old Mill Cir, Westminster MA 01473
Listing ID73553174
Property TypeSingle Family / Detached
Price$729,900 ($353.81/SqFt)
StyleColonial
CityWestminster
CountyWorcester
Neighborhood(s)
Garage Parking2
ZoningR1
Association0
Year Built2016
Year Built SourcePublic Records
Year Built DetailsActual
Interior Features for 7 Old Mill Cir, Westminster MA 01473
Approximate Living Area Total2063
Living Area Includes BasementNo
Rooms7
Bedrooms2
Primary En Suite BathroomYes
BasementFull
Cooling1, Split
Fireplaces
AppliancesRange
FlooringTile
Electric220 Volts
Exterior Features for 7 Old Mill Cir, Westminster MA 01473
Approximate Lot Size (Acres)0.31
Approximate Lot Size (Square Feet)13504
Total Parking8 (2 Garage)
Garage Parking2
WaterPublic
SewerPublic Sewer
Lot FeaturesGentle Sloping
Parking Features1
Exterior FeaturesPorch
Foundation Materials
Construction MaterialsFrame
Road Frontage Type
Patio & PorchCovered
Roof MaterialAsphalt/fiberglass Shingles
Utility Connections110 Volts
Water ViewsNo
Water Views Features
Waterfront0
Waterfront Features
Pool Features
Horse Permitted0
Horse Amenities
Disclosures for 7 Old Mill Cir, Westminster MA 01473
Lead PaintNone
UFFI
Living Area Includes BasementNo
Living Area Disclosure
Building Area SourcePublic Records
Senior Community2
Special Listing Conditions
ExclusionsElectric Fireplace
Compensation Based On
Financial Information for 7 Old Mill Cir, Westminster MA 01473
Association0
Association Fee
Association Fee Frequency
Association Fee Includes
Real Estate Tax6590
Tax Year2026
Assessed Value$561,800
Location Information for 7 Old Mill Cir, Westminster MA 01473
Elementary SchoolMeetinghouse
Middle SchoolOverlook
High SchoolOakmont
Neighborhood(s)
Area AmenitiesWalk/jog Trails
Contact Information for 7 Old Mill Cir, Westminster MA 01473
Agent
Name: Olivia Paras
Payment Calculator
, Interest
Property Taxes 549.17
Principal & Interest 4497.41
HOA Dues
Exclusive Listing Agent
LAER Realty Partners
Olivia Paras
Office Phone