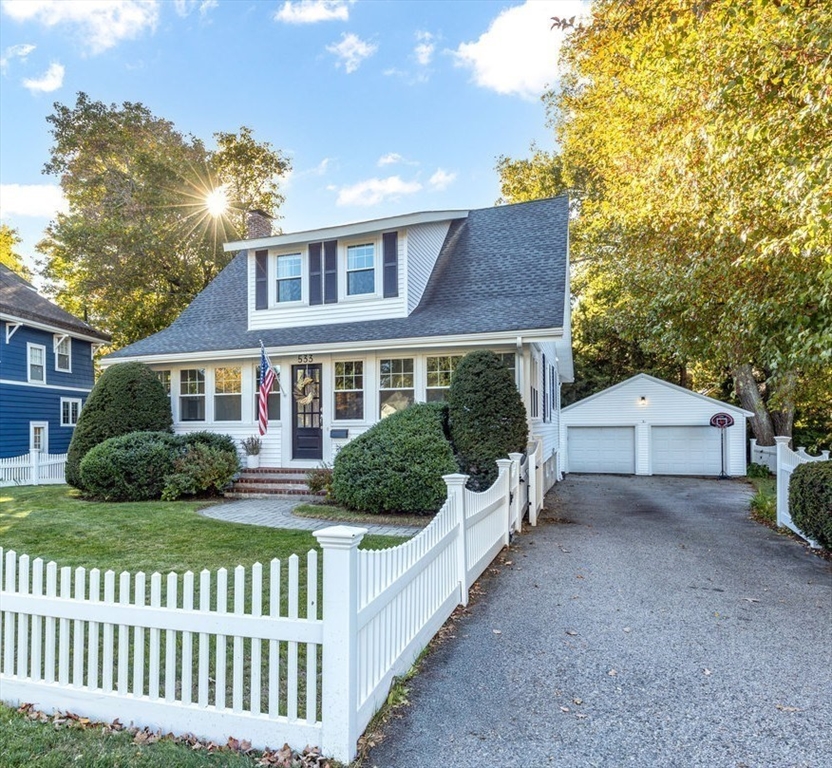
Classic charm and ideally located just moments from Needham Center. 5 minute walk to the Needham Junction commuter rail, this Cape/Colonial blends comfort with thoughtful modern updates. A welcoming four-season front porch sets the tone, leading to a welcoming living room with a fireplace and custom built-ins. Kitchen features cherry cabinetry, granite countertops, stainless appliances and hardwood floors that continue throughout the home. Spacious dining room, updated full bath & mudroom complete the first floor. Second floor features three bedrooms and updated full bath. The finished basement provides flexible living space for a playroom, home office, or gym. Outside, enjoy a composite deck, terrace patio, fully fenced backyard, oversized two-car garage, and extra-wide driveway. This beautifully maintained home offers character, and convenience in one of Needham's most desirable locations. Welcome home!
This home has been viewed 8 times
Last Checked: July 27th, 2026 at 5:43am (Source: MLS PIN #73553155)
Garage Parking
Air Conditioning
Waterview
Lead Paint Free
General Information for 533 Chestnut Street, Needham MA 02492
Listing ID73553155
Property TypeSingle Family / Detached
Price$1,075,000 ($646.81/SqFt)
StyleColonial
CityNeedham
CountyNorfolk
Neighborhood(s)
Garage Parking2
ZoningSRB
Year Built1922
Year Built SourcePublic Records
Year Built DetailsActual
Interior Features for 533 Chestnut Street, Needham MA 02492
Approximate Living Area Total1662
Living Area Includes BasementYes
Rooms7
Bedrooms3
Primary En Suite BathroomYes
BasementFull
Cooling1, Split
Fireplaces
AppliancesRange
FlooringTile
Electric220 Volts
Exterior Features for 533 Chestnut Street, Needham MA 02492
Approximate Lot Size (Acres)0.18
Approximate Lot Size (Square Feet)7841
Total Parking8 (2 Garage)
Garage Parking2
WaterPublic
SewerPublic Sewer
Lot FeaturesGentle Sloping
Parking Features1
Exterior Features
Foundation Materials
Construction Materials
Road Frontage Type
Patio & Porch
Roof Material
Utility Connections
Water ViewsNo
Water Views Features
Waterfront0
Waterfront Features
Pool Features
Horse Permitted0
Horse Amenities
Disclosures for 533 Chestnut Street, Needham MA 02492
Lead PaintNone
UFFI
Living Area Includes BasementYes
Living Area Disclosure
Building Area SourcePublic Records
Special Listing Conditions
ExclusionsElectric Fireplace
Compensation Based On
Financial Information for 533 Chestnut Street, Needham MA 02492
Association Fee
Association Fee Frequency
Association Fee Includes
Real Estate Tax11350
Tax Year2025
Assessed Value$1,070,800
Location Information for 533 Chestnut Street, Needham MA 02492
Elementary SchoolNewman
Middle SchoolPollard
High SchoolNhs
Neighborhood(s)
Area AmenitiesWalk/jog Trails
Contact Information for 533 Chestnut Street, Needham MA 02492