

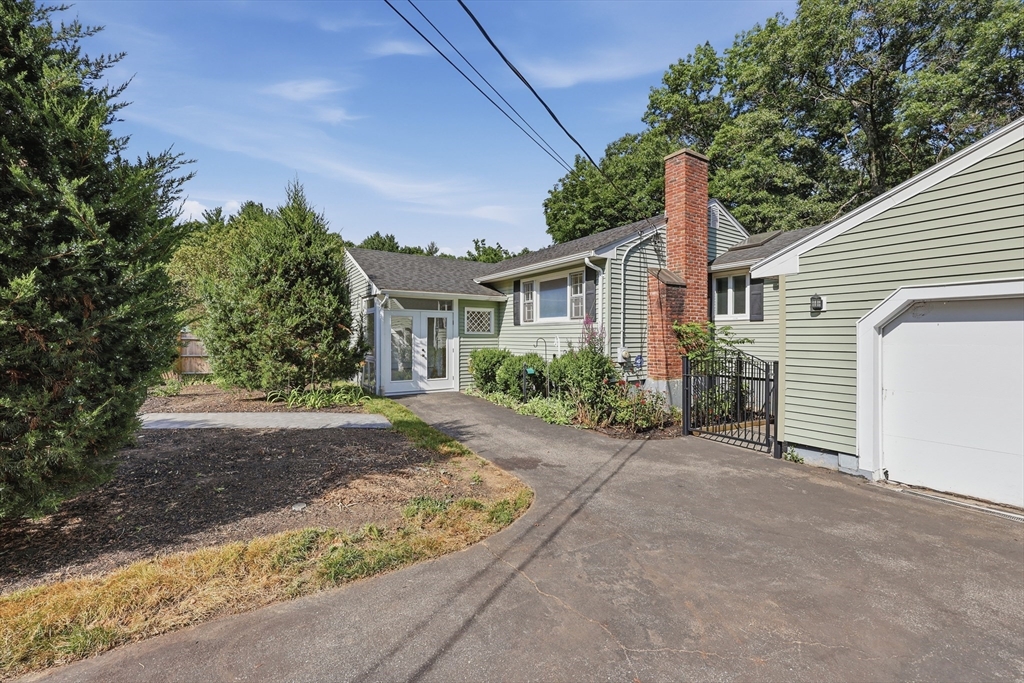


Active
7 Drury Lane, Wilmington MA 01887
$699,000
Estimated $4,879/month Calculator Single Family
3 Bedrooms
Baths
1554
Total Parking: 4 (1 Garage)
11,761 (0.27)
Built in 1950
Welcome home! Enter into the sun-filled mudroom featuring durable stone flooring, the perfect transition space. The inviting living room boasts a large picture window that floods the space w/ natural light, a cozy wood-burning fireplace & HW floors that flow seamlessly into the dining room. Cooking is a joy in the bright kitchen, complete w/ ample countertop space & a gorgeous skylight. Down the hall, you’ll find three comfortable bedrooms—all with HW floors—& a bathroom. Relax & watch the seasons change in the stunning sunroom, featuring wall-to-wall windows & direct exterior access to your private backyard . Need more space? The partially finished basement offers a family room with tons of potential! Outside, enjoy a fully fenced-in backyard w/ a beautiful paved patio area & retractable awning, plus a convenient storage shed. Perfectly located just minutes from the vibrant town common, shopping, and the commuter rail. Do NOT miss this incredible opportunity!
This home has been viewed 8 times
Last Checked: July 27th, 2026 at 5:43am (Source: MLS PIN #73553177)
Garage Parking
Air Conditioning
Waterview
Lead Paint Free
General Information for 7 Drury Lane, Wilmington MA 01887
Listing ID73553177
Property TypeSingle Family / Detached
Price$699,000 ($449.81/SqFt)
StyleColonial
CityWilmington
CountyMiddlesex
Neighborhood(s)
Garage Parking1
ZoningR
Year Built1950
Year Built SourcePublic Records
Year Built DetailsActual
Interior Features for 7 Drury Lane, Wilmington MA 01887
Approximate Living Area Total1554
Living Area Includes BasementYes
Rooms8
Bedrooms3
Primary En Suite BathroomNo
BasementFull
CoolingSplit
Fireplaces
AppliancesRange
FlooringTile
Electric220 Volts
Exterior Features for 7 Drury Lane, Wilmington MA 01887
Approximate Lot Size (Acres)0.27
Approximate Lot Size (Square Feet)11761
Total Parking4 (1 Garage)
Garage Parking1
WaterPublic
SewerPrivate Sewer
Lot Features
Parking Features1
Exterior FeaturesPorch
Foundation Area0
Foundation Materials
Construction MaterialsFrame
Road Frontage Type
Patio & PorchCovered
Roof MaterialAsphalt/fiberglass Shingles
Utility Connections110 Volts
Water ViewsNo
Water Views Features
Waterfront0
Waterfront Features
Pool Features
Horse Permitted0
Horse Amenities
Disclosures for 7 Drury Lane, Wilmington MA 01887
Lead PaintNone
UFFINo
Living Area Includes BasementYes
Living Area Disclosure
Building Area SourcePublic Records
Special Listing Conditions
ExclusionsElectric Fireplace
Title 5D
Compensation Based On
Financial Information for 7 Drury Lane, Wilmington MA 01887
Association Fee
Association Fee Frequency
Association Fee Includes
Real Estate Tax6867
Tax Year2025
Assessed Value$599,700
Location Information for 7 Drury Lane, Wilmington MA 01887
Elementary SchoolWoburn St, North Intermediate
Middle SchoolWilmington Middle School
High SchoolWilmington High School
Neighborhood(s)
Area AmenitiesWalk/jog Trails
Contact Information for 7 Drury Lane, Wilmington MA 01887
Agent
Name: Anthony Castellano
Payment Calculator
, Interest
Property Taxes 572.25
Principal & Interest 4307.02
HOA Dues
Exclusive Listing Agent
Lamacchia Realty, Inc.
Anthony Castellano
Office Phone