

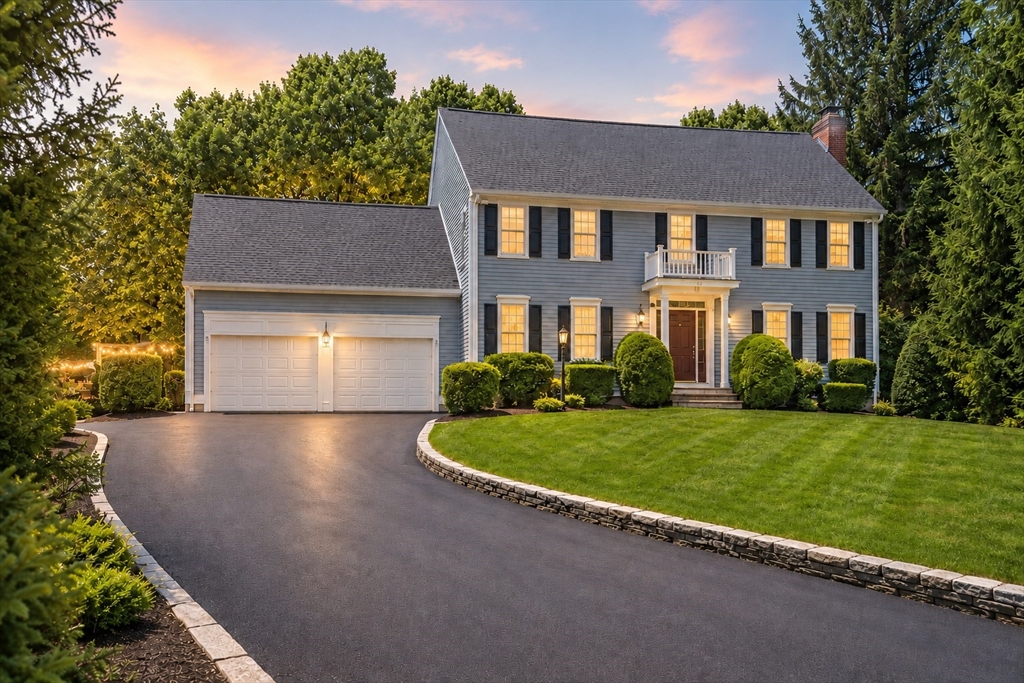


Active
23 Piccadilly Way, Westborough MA 01581
$1,175,000
Estimated $8,529/month Calculator Single Family
4 Bedrooms
Baths
3675
Total Parking: 14 (2 Garage)
36,120 (0.83)
Built in 1993
Nestled in Westborough's sought-after Piccadilly Mill, this stunning turnkey Colonial blends timeless charm with modern updates. Open floor plan boasts formal living & dining rooms with crown moldings, vaulted family room with skylights, gas fireplace, custom built-ins & fruitwood trim. The kitchen features quartz countertops & premium SS appliances. Gleaming hardwood floors flow through the main living areas. A heated atrium overlooks the private backyard. Upstairs, all bedrooms are freshly painted & newly carpeted. The primary suite offers a vaulted ceiling, walk-in closet & private bath; adjoining room with oversized windows & cedar closet is ideal as an office or nursery. Finished lower level includes media, office & exercise rooms. Oversized 2-car garage, bluestone patio, deck, mature landscaping, newer roof & HVAC (<5 yrs). Minutes to top-rated schools, highways & shopping. Offers requested by Tuesday, July 28 at 5:00 PM. Please make all offers valid through Wednesday, July 29 at 5:00 PM. Seller intends to review all offers after the deadline.
This home has been viewed 4 times
Last Checked: July 27th, 2026 at 7:43am (Source: MLS PIN #73551994)
Garage Parking
Air Conditioning
Waterview
Lead Paint Free
General Information for 23 Piccadilly Way, Westborough MA 01581
Listing ID73551994
Property TypeSingle Family / Detached
Price$1,175,000 ($319.73/SqFt)
StyleColonial
CityWestborough
CountyWorcester
Neighborhood(s)
Garage Parking2
ZoningR
Year Built1993
Year Built SourcePublic Records
Year Built DetailsActual
Interior Features for 23 Piccadilly Way, Westborough MA 01581
Approximate Living Area Total3675
Living Area Includes BasementYes
Rooms9
Bedrooms4
Primary En Suite BathroomYes
BasementFull
Cooling1, Split
Fireplaces
AppliancesRange
FlooringTile
Electric220 Volts
Exterior Features for 23 Piccadilly Way, Westborough MA 01581
Approximate Lot Size (Acres)0.83
Approximate Lot Size (Square Feet)36120
Total Parking14 (2 Garage)
Garage Parking2
WaterPublic
SewerPublic Sewer
Lot Features
Parking Features1
Exterior FeaturesPorch
Foundation Materials
Construction MaterialsFrame
Approximate Street Frontage200.00
Road Frontage Type
Patio & PorchCovered
Roof MaterialAsphalt/fiberglass Shingles
Utility Connections110 Volts
Water ViewsNo
Water Views Features
Waterfront0
Waterfront FeaturesRiver
Pool Features
Horse Permitted0
Horse AmenitiesRiver
Disclosures for 23 Piccadilly Way, Westborough MA 01581
Lead PaintNone
UFFI
Living Area Includes BasementYes
Living Area Disclosure
Building Area SourceMeasured
Special Listing Conditions
ExclusionsThe 2-Year-Old
Compensation Based On
Financial Information for 23 Piccadilly Way, Westborough MA 01581
Association Fee
Association Fee Frequency
Association Fee Includes
Real Estate Tax15474
Tax Year2025
Assessed Value$1,031,600
Location Information for 23 Piccadilly Way, Westborough MA 01581
Elementary SchoolMill Pond
Middle SchoolGibbons
High SchoolWestborough High
Neighborhood(s)
Area AmenitiesWalk/jog Trails
Contact Information for 23 Piccadilly Way, Westborough MA 01581
Agent
Name: Le Doan
Payment Calculator
, Interest
Property Taxes 1289.5
Principal & Interest 7239.98
HOA Dues
Exclusive Listing Agent
eXp Realty LLC
Le Doan
Office Phone