Deposit Required: Last Month, Security Deposit, Insurance
Pets: Not Allowed
Broker Fee: Unknown
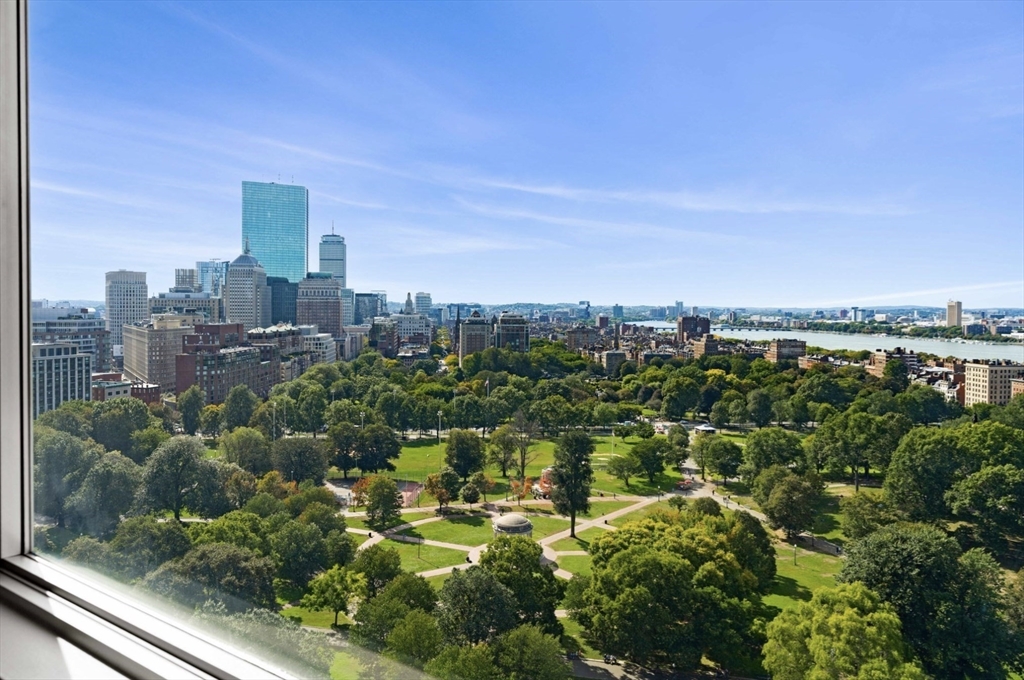
Enjoy breathtaking sunset and park views from this 19th-floor residence at Tremont on the Common. Overlooking Boston Common, the Charles River, and the city skyline beyond, this home offers an exceptional opportunity to enjoy full-service living in the heart of downtown Boston.The thoughtfully designed floor plan features hardwood floors and neutral finishes throughout, creating a bright and inviting living space. The bedroom offers a walk-in closet and convenient pocket-door access from both the living room and hallway. The updated kitchen is fully equipped with granite countertops, stainless steel appliances, and ample storage with a modern bathroom. Tremont on the Common has recently renovated its lobby and common areas and offers an outstanding amenity package, including 24/7 concierge service, a seasonal outdoor pool, fitness center, resident lounge, and laundry facilities on every floor. Bike storage and additional storage are included. Ideally located in Midtown within walking distance to the neighborhoods of Beacon Hill and Back Bay, financial district and various medical centers, Boston's best shopping, restaurants, entertainment venues, green spaces and public transportation. Move right in and enjoy stunning views, exceptional amenities, and the convenience of luxury full-service city living.
This home has been viewed 8 times
Last Checked: July 27th, 2026 at 5:29am (Source: MLS PIN #73553121)
Laundry
Air Conditioning
Condominium
Leasing Information for 151 Tremont St # 19M, Boston MA 02111
Listing ID73553121
Property TypeResidential Lease / Condominium
Price3400 ($5.76/SqFt)
Available Now0
Available DateSeptember 1st, 2026
Date Available Note9/1/2026
First Month Required
Last Month RequiredYes
Security Deposit RequiredYes
Security Deposit Amount
Insurance RequiredYes
Reference RequiredYes
Application Fee
Rent Price IncludesHeat
Pet PolicyNot Allowed
Smoking
Other Fees
Other Rental Restrictions
Lease Term
Property Features for 151 Tremont St # 19M, Boston MA 02111
Approximate Living Area Total590
Living Area Includes BasementNo
Rooms3
Bedrooms1
Primary En Suite BathroomYes
Total Parking0
Cooling1
LaundryArchway
Fireplaces
Flooring
AppliancesRange
Interior FeaturesFrench Doors
Exterior FeaturesPorch
Entry Level
Waterfront Features
Disclosures for 151 Tremont St # 19M, Boston MA 02111
Lead PaintNone
UFFI
Living Area Includes BasementNo
Living Area Disclosure
Building Area SourceOther
ExclusionsElectric Fireplace
Year Built1968
Year Built SourcePublic Records
Association0
Commission Paid To Cooperating Agent
Location Information for 151 Tremont St # 19M, Boston MA 02111
Elementary SchoolBps
Middle SchoolBps
High SchoolBps
Neighborhood(s)
Area AmenitiesWalk/jog Trails
Contact Information for 151 Tremont St # 19M, Boston MA 02111