



Active
Nineteen Barberry Road, Mansfield MA 02048
$799,900
Estimated $4,929/month Calculator Single Family
3 Bedrooms
Baths
2100
Total Parking: 8 (2 Garage)
13,590 (0.31)
Built in 2026
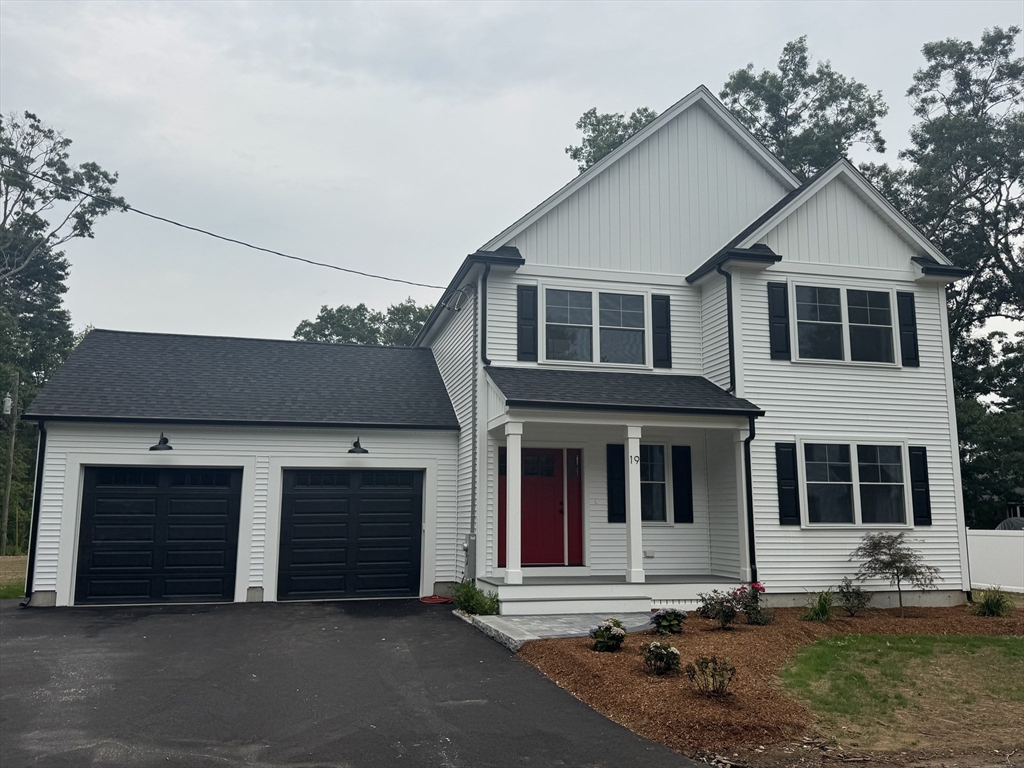
Your New Construction Mansfield Farmhouse awaits! Step inside & be greeted by an open floor plan, designed to maximize space & natural light. The white shaker kitchen is a chef's delight. You'll love the pantry, quartz counters, stainless steel appliances, tiled backsplash, large island & open floor plan. Kitchen also includes office/coffee bar area. Hardwood floors throughout. 2.5 tiled baths. Fabulous primary suite features spacious walk in closet, stylish tiled bath with double vanity, linen closet & designer tiled shower with frameless glass shower door. 2 additional sizable bedrooms share a second tiled bath with shower/bathtub combo & 2nd floor laundry. Large, wide open lower level ready for you to create even more living space! Maintenance free exterior including Trex deck & front porch. Oversized & finished attached 2 car garage, with access door on side. Beautiful paver walkway, extra wide driveway and impressive landscaping add to the curb appeal of this impressive home. This super high efficiency build is an all electric sanctuary and includes an electric car charge outlet. Net Zero home if you add solar! Interior photos are of similar builds by the same local builder. This new build offers an idyllic location & a tranquil retreat located at the end of a dead end street in desirable Mansfield. Close proximity to highway access, Commuter Rail, shopping & dining. Benefit from the excellent Mansfield schools at an unbeatable price for new construction! First Showings at Saturday Open House!
This home has been viewed 12 times
Last Checked: July 22nd, 2026 at 7:48pm (Source: MLS PIN #73553048)
Garage Parking
Green Features
Air Conditioning
Waterview
Lead Paint Free
General Information for Nineteen Barberry Road, Mansfield MA 02048
Listing ID73553048
Property TypeSingle Family / Detached
Price$799,900 ($380.9/SqFt)
StyleColonial
CityMansfield
CountyBristol
Neighborhood(s)
Garage Parking2
ZoningSFR
Year Built2026
Year Built SourceBuilder
Year Built DetailsActual,Finished, Never Occupied
Interior Features for Nineteen Barberry Road, Mansfield MA 02048
Approximate Living Area Total2100
Living Area Includes BasementNo
Rooms6
Bedrooms3
Primary En Suite BathroomYes
BasementFull
Cooling1, Split
Fireplaces
AppliancesRange
FlooringTile
Electric220 Volts
Exterior Features for Nineteen Barberry Road, Mansfield MA 02048
Approximate Lot Size (Acres)0.31
Approximate Lot Size (Square Feet)13590
Total Parking8 (2 Garage)
Garage Parking2
WaterPublic
SewerPrivate Sewer
Lot FeaturesGentle Sloping
Parking Features1
Exterior FeaturesPorch
Foundation Area1008
Foundation Materials
Construction MaterialsFrame
Road Frontage Type
Patio & PorchCovered
Roof MaterialAsphalt/fiberglass Shingles
Utility Connections110 Volts
Water ViewsNo
Water Views Features
Waterfront0
Waterfront Features
Pool Features
Horse Permitted0
Horse Amenities
Disclosures for Nineteen Barberry Road, Mansfield MA 02048
Lead PaintNone
UFFI
Living Area Includes BasementNo
Living Area Disclosure
Building Area SourceOwner
Special Listing Conditions
ExclusionsWasher/Dryer Negotiable
Title 5F
Compensation Based On
Financial Information for Nineteen Barberry Road, Mansfield MA 02048
Association Fee
Association Fee Frequency
Association Fee Includes
Real Estate Tax0
Tax Year0
Assessed Value$0
Location Information for Nineteen Barberry Road, Mansfield MA 02048
Elementary SchoolMps
Middle SchoolMps
High SchoolMhs
Neighborhood(s)
Area AmenitiesWalk/jog Trails
Contact Information for Nineteen Barberry Road, Mansfield MA 02048
Agent
Name: Colleen FitzPatrick
Team Members
Payment Calculator
, Interest
Property Taxes 0
Principal & Interest 4928.73
HOA Dues
Exclusive Listing Agent
Ray Lacouture & Associates
Colleen FitzPatrick
Office Phone