



Pending
128 Gilson, Scituate MA 02066
$2,249,000
Estimated $15,027/month Calculator Single Family
4 Bedrooms
Baths
4105
Total Parking: 8 (2 Garage)
27,400 (0.63)
Built in 2007
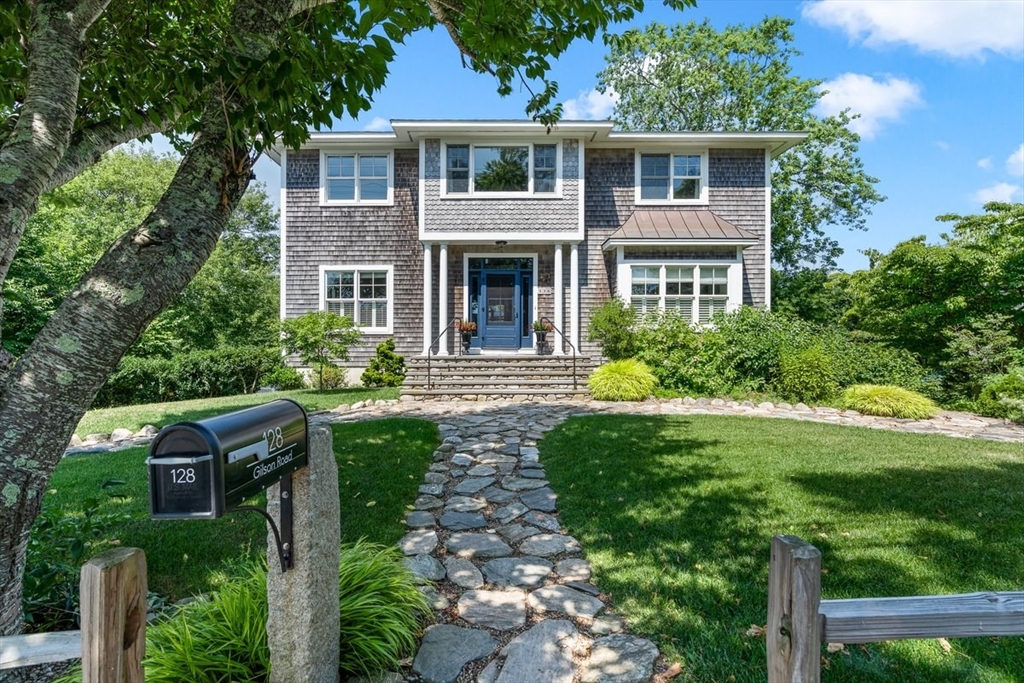
Enjoy the best of coastal living in this updated Third Cliff home, privately sited on .63 acres with seasonal ocean views. Filled with natural light, this custom-designed 3.5-bath home features a two-story foyer, a spacious dining and living room with a fireplace, a heated sunroom, and an updated kitchen with a breakfast nook and large pantry. A flexible floor plan offers exceptional versatility, featuring three second-floor bedrooms, each equipped with its own en-suite bath. A large first-floor den serves as a potential fourth bedroom while additional finished spaces provide options for a private home office, guest accommodations, or a fitness room. A raised deck overlooking the private backyard creates the perfect setting for entertaining and capturing the sunset. Take advantage of outdoor living with the wet bar and expansive recreation room in the walkout lower level that opens to a covered patio with a hot tub. Additional highlights include central air, a generator, ample closet space, a large attic, a dedicated storage room, and an attached oversized two-car garage. Perfectly situated near Scituate Harbor’s restaurants, shops, and waterfront, while offering easy access to the Spit.
This home has been viewed 20 times
Last Checked: October 10th, 2026 at 3:38pm (Source: MLS PIN #73553040)
Garage Parking
Air Conditioning
Lead Paint Free
General Information for 128 Gilson, Scituate MA 02066
Listing ID73553040
Property TypeSingle Family / Detached
Price$2,249,000 ($547.87/SqFt)
StyleColonial
CityScituate
CountyPlymouth
Neighborhood(s)
Garage Parking2
ZoningR-3
Year Built2007
Year Built SourcePublic Records
Year Built DetailsActual
Handicap Access / Features0
Interior Features for 128 Gilson, Scituate MA 02066
Approximate Living Area Total4105
Living Area Includes BasementYes
Rooms9
Bedrooms4
Primary En Suite BathroomYes
BasementFull
Cooling1, Split
Fireplaces
AppliancesRange
FlooringTile
Electric220 Volts
Exterior Features for 128 Gilson, Scituate MA 02066
Approximate Lot Size (Acres)0.63
Approximate Lot Size (Square Feet)27400
Total Parking8 (2 Garage)
Garage Parking2
WaterPublic
SewerPublic Sewer
Lot Features
Parking Features1
Exterior FeaturesPorch
Foundation Materials
Construction MaterialsFrame
Road Frontage Type
Patio & PorchCovered
Roof MaterialAsphalt/fiberglass Shingles
Utility Connections110 Volts
Water Views
Water Views Features
Waterfront0
Waterfront FeaturesRiver
Pool Features
Horse Permitted0
Horse AmenitiesRiver
Disclosures for 128 Gilson, Scituate MA 02066
Lead PaintNone
UFFI
Living Area Includes BasementYes
Living Area Disclosure
Building Area SourcePublic Records
Special Listing Conditions
ExclusionsSurveillance Devices
Compensation Based On
Financial Information for 128 Gilson, Scituate MA 02066
Association Fee
Association Fee Frequency
Association Fee Includes
Real Estate Tax14035
Tax Year2026
Assessed Value$1,427,000
Location Information for 128 Gilson, Scituate MA 02066
Neighborhood(s)
Area AmenitiesWalk/jog Trails
Contact Information for 128 Gilson, Scituate MA 02066
Agent
Name: Karin H. Doonan
Payment Calculator
, Interest
Property Taxes 1169.58
Principal & Interest 13857.62
HOA Dues
Exclusive Listing Agent
Conway - Hingham
Karin H. Doonan
Office Phone