

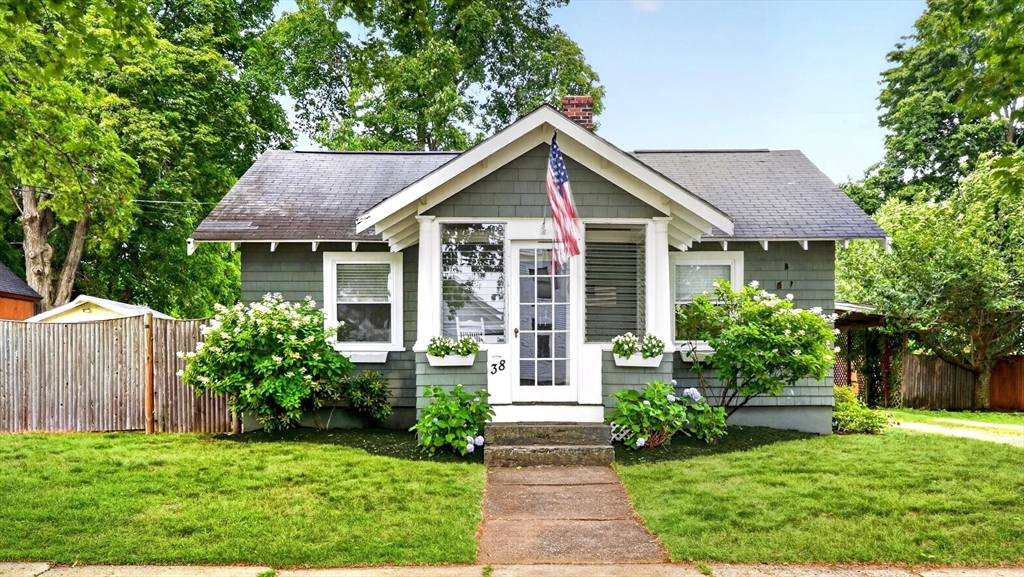


Active Under Contract
38 Miller St, Medfield MA 02052
$700,000
Estimated $4,968/month Calculator Single Family
3 Bedrooms
Baths
1282
Total Parking: 5
10,001 (0.23)
Built in 1920
Set on a tree-lined, fully sidewalked street just two-tenths of a mile from Medfield center, this bungalow offers a prime location that rarely comes to market. Welcome guests through the enclosed three-season front porch into a bright, character-filled interior with original built-ins and hardwood through the living and dining spaces. The main level centers on an updated kitchen with a gas range and granite counters, open to the dining area and adjoined by a convenient half bath, with windows on multiple exposures keeping the interior light throughout the day. Three bedrooms occupy the main level, and the primary suite offers a private full bath with dedicated in-suite laundry and sliders opening directly to the deck and a flat, fully fenced back yard. The finished lower level meaningfully extends the living space, with bonus rooms suited to a home office, media room, exercise space, or hobby use; a kitchenette; a second full bath; a second laundry room; and ample storage in the boiler room. It has its own interior stairway and a full separate entrance. None of this space is included in the 1,282 square feet listed, so the home lives considerably larger than the number on the sheet suggests. Outside, the grounds offer a patio, carport, and ample off-street parking, along with two storage sheds — both with electrical power — well suited to workshop, studio, garden, or seasonal storage use. Additional features include hot-water baseboard heat and two separate laundry locations. Restaurants, shopping, parks, playgrounds, schools, town center, and trails are all within easy access.
This home has been viewed 11 times
Last Checked: July 25th, 2026 at 10:43am (Source: MLS PIN #73553105)
Air Conditioning
Waterview
Lead Paint Free
General Information for 38 Miller St, Medfield MA 02052
Listing ID73553105
Property TypeSingle Family / Detached
Price$700,000 ($546.02/SqFt)
StyleColonial
CityMedfield
CountyNorfolk
Neighborhood(s)
Garage Parking0
ZoningRU
Year Built1920
Year Built SourcePublic Records
Year Built DetailsActual
Interior Features for 38 Miller St, Medfield MA 02052
Approximate Living Area Total1282
Living Area Includes BasementNo
Rooms6
Bedrooms3
Primary En Suite BathroomYes
BasementFull
CoolingSplit
Fireplaces
AppliancesRange
FlooringTile
Electric220 Volts
Exterior Features for 38 Miller St, Medfield MA 02052
Approximate Lot Size (Acres)0.23
Approximate Lot Size (Square Feet)10001
Total Parking5
Garage Parking0
WaterPublic
SewerPublic Sewer
Lot FeaturesGentle Sloping
Parking Features1
Exterior FeaturesPorch
Foundation Materials
Construction Materials
Road Frontage Type
Patio & PorchCovered
Roof MaterialAsphalt/fiberglass Shingles
Utility Connections110 Volts
Water ViewsNo
Water Views Features
Waterfront0
Waterfront Features
Pool Features
Horse Permitted0
Horse Amenities
Disclosures for 38 Miller St, Medfield MA 02052
Lead PaintNone
UFFI
Living Area Includes BasementNo
Living Area Disclosure
Building Area SourceMeasured
Special Listing Conditions
ExclusionsElectric Fireplace
Compensation Based On
Financial Information for 38 Miller St, Medfield MA 02052
Association Fee
Association Fee Frequency
Association Fee Includes
Real Estate Tax7855
Tax Year2025
Assessed Value$569,200
Location Information for 38 Miller St, Medfield MA 02052
Elementary SchoolMemorial, Dale, Wheelock
Middle SchoolThomas Blake Middle School
High SchoolMedfield High School
Neighborhood(s)
Area AmenitiesWalk/jog Trails
Contact Information for 38 Miller St, Medfield MA 02052
Agent
Name: Edward O'Neill
Payment Calculator
, Interest
Property Taxes 654.58
Principal & Interest 4313.18
HOA Dues
Exclusive Listing Agent
Keller Williams Realty
Edward O'Neill
Office Phone