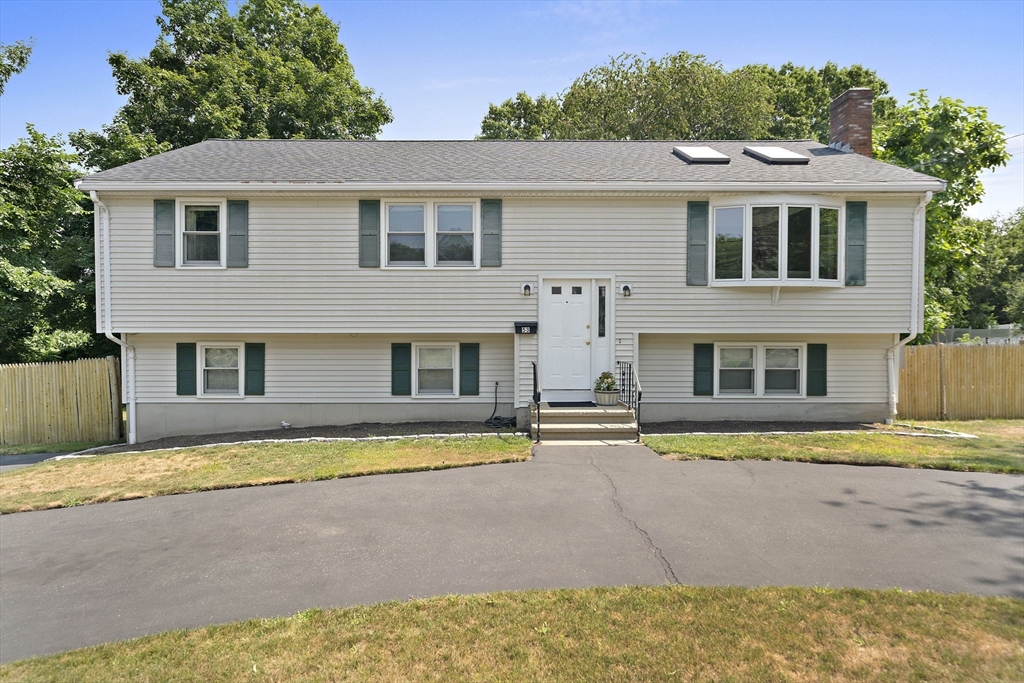
This oversized split entry is NEW to market and so convenient to routes 24, 93 and 95 for easy access into the city and everywhere else. Kitchen refresh in 2022, feels crisp and modern with quartz countertops, timeless cabinetry, vinyl plank flooring and recessed lighting. Three skylights on the main level make every day cheery with an abundance of natural light. Primary bedroom provides his and her closets and private en suite. Lower level is beautifully finished offering space for expansion or multi generational living. Includes a full bath, large living/family room with brick hearth ready for a wood or pellet stove, additional bedroom and separate entry. Pride of ownership shows throughout this property in the thoughtful updates and meticulous maintenance. Other features include central air condtioning, FHA by natural gas, fenced in yard, ample parking with circular driveway, whole house Generac generator installed in 2023, roof replaced in 2023 and so much more. OPEN HOUSE ~ Saturday/Sunday 1130-130. See you there!!
This home has been viewed 7 times
Last Checked: July 26th, 2026 at 6:13am (Source: MLS PIN #73553027)
Air Conditioning
Waterview
Lead Paint Free
General Information for 53 Lafayette St, Randolph MA 02368
Listing ID73553027
Property TypeSingle Family / Detached
Price$629,900 ($280.2/SqFt)
StyleColonial
CityRandolph
CountyNorfolk
Neighborhood(s)
Garage Parking0
ZoningRH
Year Built1986
Year Built SourcePublic Records
Year Built DetailsActual
Interior Features for 53 Lafayette St, Randolph MA 02368
Approximate Living Area Total2248
Living Area Includes BasementYes
Rooms7
Bedrooms4
Primary En Suite BathroomYes
BasementFull
Cooling1, Split
Fireplaces
AppliancesRange
FlooringTile
Electric220 Volts
Exterior Features for 53 Lafayette St, Randolph MA 02368
Approximate Lot Size (Acres)0.27
Approximate Lot Size (Square Feet)11660
Total Parking6
Garage Parking0
WaterPublic
SewerPublic Sewer
Lot Features
Parking Features1
Exterior FeaturesPorch
Foundation Materials
Construction MaterialsFrame
Road Frontage Type
Patio & PorchCovered
Roof MaterialAsphalt/fiberglass Shingles
Utility Connections110 Volts
Water ViewsNo
Water Views Features
Waterfront0
Waterfront Features
Pool Features
Horse Permitted0
Horse Amenities
Disclosures for 53 Lafayette St, Randolph MA 02368
Lead PaintNone
UFFI
Living Area Includes BasementYes
Living Area Disclosure
Building Area SourceMeasured
Special Listing Conditions
ExclusionsThe 2-Year-Old
Compensation Based On
Financial Information for 53 Lafayette St, Randolph MA 02368
Association Fee
Association Fee Frequency
Association Fee Includes
Real Estate Tax6737
Tax Year2026
Assessed Value$581,800
Location Information for 53 Lafayette St, Randolph MA 02368
Middle SchoolRms
High SchoolRhs
Neighborhood(s)
Area AmenitiesWalk/jog Trails
Contact Information for 53 Lafayette St, Randolph MA 02368