



Active
26 Charles W Barth Dr, North Attleboro MA 02760
$1,125,000
Estimated $7,871/month Calculator Single Family
4 Bedrooms
Baths
5013
Total Parking: 10 (2 Garage)
40,047 (0.92)
Built in 2005
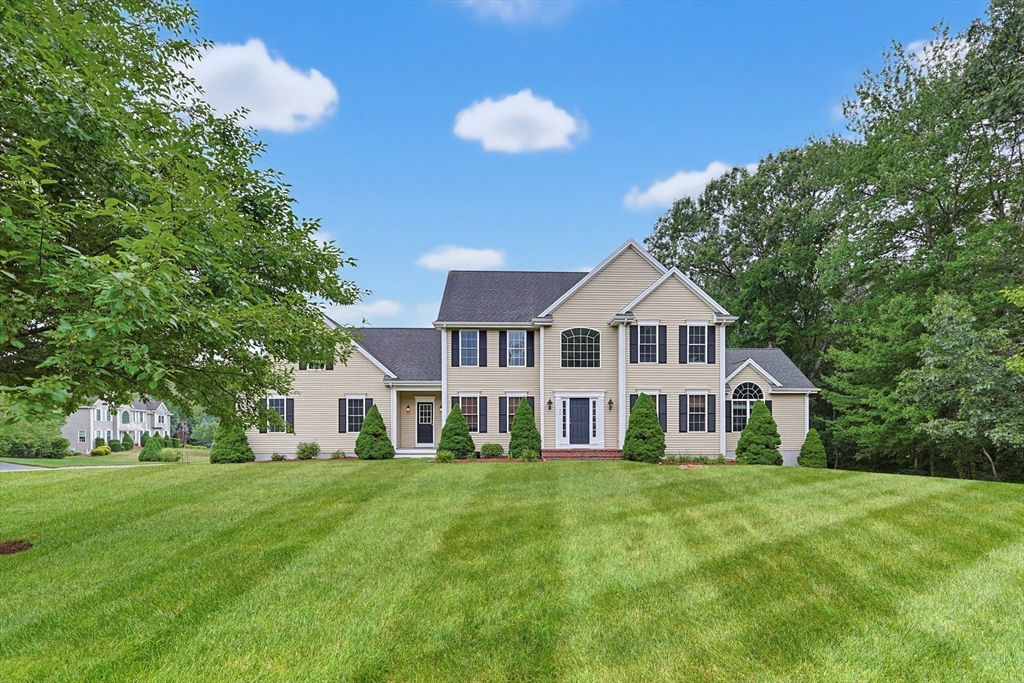
Welcome to Sheldonville Preserves, one of the area's most prestigious neighborhoods, where luxury, exceptional craftsmanship, and remarkable scale come together in this stunning 5,013 sq. ft. residence. Designed for elegant entertaining and comfortable everyday living, this impressive home offers 4 bedrooms, 4 full baths, and an incredible walk-out lower level ideal for an in-law suite, multi-generational living, or exceptional additional living space.A grand two-story foyer makes an unforgettable first impression, leading to an expansive floor plan with 9-foot ceilings and beautifully proportioned rooms throughout. The spectacular family room is the heart of the home, featuring a dramatic 12-foot vaulted ceiling, striking Palladian window, gas fireplace, and abundant natural light. The spacious kitchen is designed to impress with abundant cabinetry, granite countertops, generous prep space, and an oversized layout perfect for everything from busy mornings to holiday entertaining. The adjoining dining area flows seamlessly into the living spaces, while the phenomenal mudroom off the garage and side entrance is the perfect place to kick off your shoes, hang your jackets, and keep everyday life organized. A private first-floor office and a full bath offers outstanding flexibility as a guest bedroom, playroom, or workspace.Upstairs are three generously sized bedrooms, including one oversized bedroom that could easily be divided into two. The luxurious primary suite is a true retreat, featuring a walk-in closet and an extraordinary 529 sq. ft. bonus room ready to become a sitting room, home gym, nursery, dressing room, or second office. The spa-inspired bath offers a dual vanity, walk-in shower, and Jacuzzi tub, while a second full bath serves the remaining bedrooms. A true highlight is the expansive walk-out lower level, thoughtfully designed for an in-law suite or extended living. It features a spacious bedroom, office or den, full bath with dual vanity, kitchen with breakfast bar, oversized family room, and a large slider opening to the backyard patio, creating a comfortable, private living space for family, guests, or entertaining. Set on a large lot in one of the area's most sought-after neighborhoods, this exceptional home offers impressive room sizes, thoughtful design, and the flexibility to meet your family's needs for years to come.
This home has been viewed 8 times
Last Checked: July 26th, 2026 at 6:13am (Source: MLS PIN #73553041)
Garage Parking
Air Conditioning
Waterview
Lead Paint Free
General Information for 26 Charles W Barth Dr, North Attleboro MA 02760
Listing ID73553041
Property TypeSingle Family / Detached
Price$1,125,000 ($224.42/SqFt)
StyleColonial
CityNorth Attleboro
CountyBristol
Neighborhood(s)
Garage Parking2
Zoningres
Year Built2005
Year Built SourcePublic Records
Year Built DetailsActual
Interior Features for 26 Charles W Barth Dr, North Attleboro MA 02760
Approximate Living Area Total5013
Living Area Includes BasementYes
Rooms12
Bedrooms4
Primary En Suite BathroomYes
BasementFull
Cooling1, Split
Fireplaces
AppliancesRange
FlooringTile
Electric220 Volts
Exterior Features for 26 Charles W Barth Dr, North Attleboro MA 02760
Approximate Lot Size (Acres)0.92
Approximate Lot Size (Square Feet)40047
Total Parking10 (2 Garage)
Garage Parking2
WaterPublic
SewerPrivate Sewer
Lot FeaturesGentle Sloping
Parking Features1
Exterior FeaturesPorch
Foundation Materials
Construction MaterialsFrame
Road Frontage Type
Patio & PorchCovered
Roof MaterialAsphalt/fiberglass Shingles
Utility Connections110 Volts
Water ViewsNo
Water Views Features
Waterfront0
Waterfront Features
Pool Features
Horse Permitted0
Horse Amenities
Disclosures for 26 Charles W Barth Dr, North Attleboro MA 02760
Lead PaintNone
UFFI
Living Area Includes BasementYes
Living Area Disclosure
Building Area SourceOwner
Special Listing Conditions
ExclusionsElectric Fireplace
Title 5A
Compensation Based On
Financial Information for 26 Charles W Barth Dr, North Attleboro MA 02760
Association Fee
Association Fee Frequency
Association Fee Includes
Real Estate Tax11266.82
Tax Year2025
Assessed Value$1,018,700
Location Information for 26 Charles W Barth Dr, North Attleboro MA 02760
Elementary SchoolAmvet Blvd
Middle SchoolNorth Attleboro Middle
High SchoolNorth Attleboro High
Neighborhood(s)
Area AmenitiesWalk/jog Trails
Contact Information for 26 Charles W Barth Dr, North Attleboro MA 02760
Agent
Name: Lori Seavey Realty Team
Team Members
Name: Lori Brugliera-Seavey
Name: Lori Seavey Realty Team
Name: Matthew Seavey
Payment Calculator
, Interest
Property Taxes 938.9
Principal & Interest 6931.89
HOA Dues
Exclusive Listing Agent
Keller Williams Elite
Lori Seavey Realty Team
Office Phone