



Active
9 Blue Meadow Ct # 9, Bourne MA 02532
$639,000
Estimated $4,363/month Calculator Condo
2 Bedrooms
Baths
2070
Total Parking: 3 (1 Garage)
Built in 2004
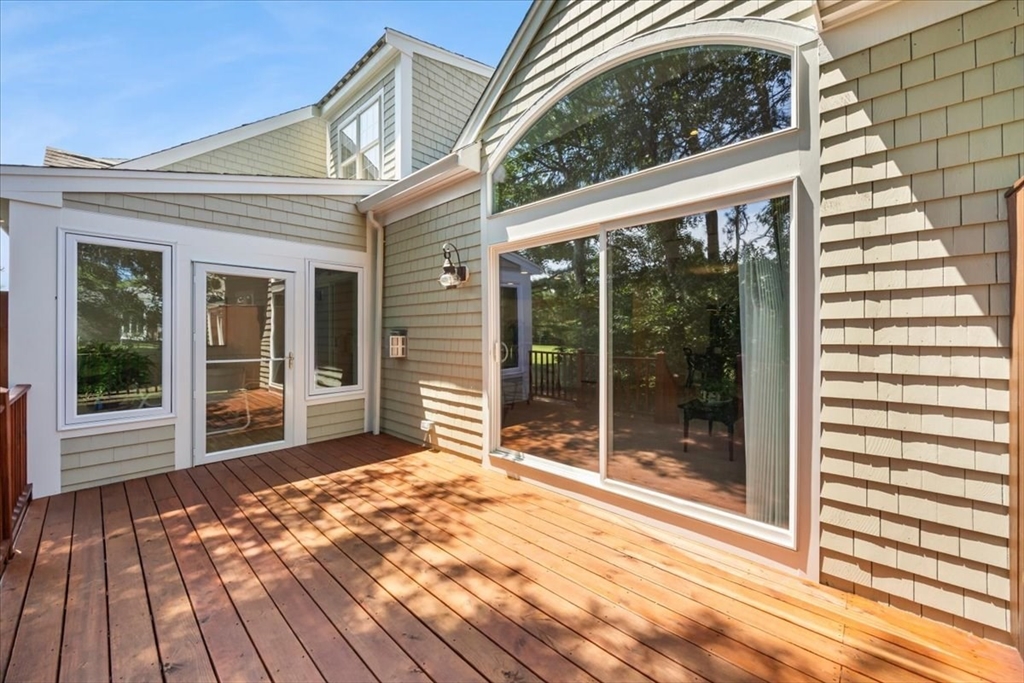
Impeccably maintained and very spacious home. From the driveway, this end unit town house has a private entrance lined with pretty plantings. Step on to the front porch and into the foyer where you'll be impressed with the open floor plan and your views straight out the slider to the new deck and golf course views. You will love how the deck is quite private - even from the golf course - with trees and shrubs. The living room has cathedral ceiling, gas fireplace, is open to the kitchen and dining area. Kitchen has brand new refrigerator, gas cooking, and a large island. There is a separate sitting room or family room which is such a nice touch. Large primary bedroom on first floor has walk in closet, a 2nd closet and private bathroom with walk in shower and separate soaking tub. Lovely sunroom with beadboard is off the kitchen and deck. Second floor has open loft, bedroom, full bathroom and a small office or craft space. Storage in the eaves also. Full basement. Hot water tank new 2026. Generac Generator. The exterior was just freshly painted by the association and when they did this they replaced much of the trim. Come see the other updates that have been done!
This home has been viewed 5 times
Last Checked: July 26th, 2026 at 5:33am (Source: MLS PIN #73552893)
Garage Parking
Air Conditioning
Waterview
Lead Paint Free
General Information for 9 Blue Meadow Ct # 9, Bourne MA 02532
Listing ID73552893
Property TypeCondominium
Price639000 ($308.7/SqFt)
Building Style2/3 Family
CityBourne
CountyBarnstable
MLS AreaBourne (village)
Neighborhood(s)
Total Parking3 (1 Garage)
Unit Level1
Levels in Unit2
Year Built2004
Year Built SourcePublic Records
Year Built DetailsActual
Building Construction StatusReady for Occupancy
Zoningr
Unit Features for 9 Blue Meadow Ct # 9, Bourne MA 02532
Approximate Living Area Total2070
Living Area Includes BasementNo
Rooms6
Bedrooms2
Primary En Suite BathroomYes
BasementFull
Cooling1, Split
LaundryArchway
Fireplaces
Outdoor SpaceNo
FlooringTile
Electric220 Volts
AppliancesRange
Condo Association Features for 9 Blue Meadow Ct # 9, Bourne MA 02532
Complex NameVillages At Brookside
Pet PolicyNot Allowed
Building ManagementDeveloper Advisory Board
Building Construction StatusReady for Occupancy
Number of Units233
Year Built2004
Year Built DetailsActual
Year Built SourcePublic Records
WaterPublic
SewerPrivate Sewer
Parking Features1
Building AmenitiesBeach Rights
Disclosures for 9 Blue Meadow Ct # 9, Bourne MA 02532
Lead PaintNone
UFFI
Living Area Includes BasementNo
Living Area Disclosure
Building Area SourcePublic Records
Special Listing Conditions
ExclusionsElectric Fireplace
Title 5A
Compensation Based On
Documents AvailablePerc Test
Financial Information for 9 Blue Meadow Ct # 9, Bourne MA 02532
Association Fee
Optional Fee0
Association Fee IncludesLandscaping
Optional Fee Includes
Association Fee FrequencyMonthly
Assessed Value$668,100
Real Estate Tax5111
Tax Year2026
Location Information for 9 Blue Meadow Ct # 9, Bourne MA 02532
Neighborhood(s)
MLS AreaBourne (village)
Area AmenitiesWalk/jog Trails
Contact Information for 9 Blue Meadow Ct # 9, Bourne MA 02532
Agent
Name: Colleen Kilfoil
Payment Calculator
, Interest
Property Taxes 425.92
Principal & Interest 3937.31
HOA Dues
Exclusive Listing Agent
A Cape House.Com
Colleen Kilfoil
Office Phone