



Active
265 Weston Rd, Wellesley MA 02482
$2,865,000
Estimated $19,821/month Calculator Single Family
5 Bedrooms
Baths
5172
Total Parking: 8 (2 Garage)
9,996 (0.23)
Built in 2024
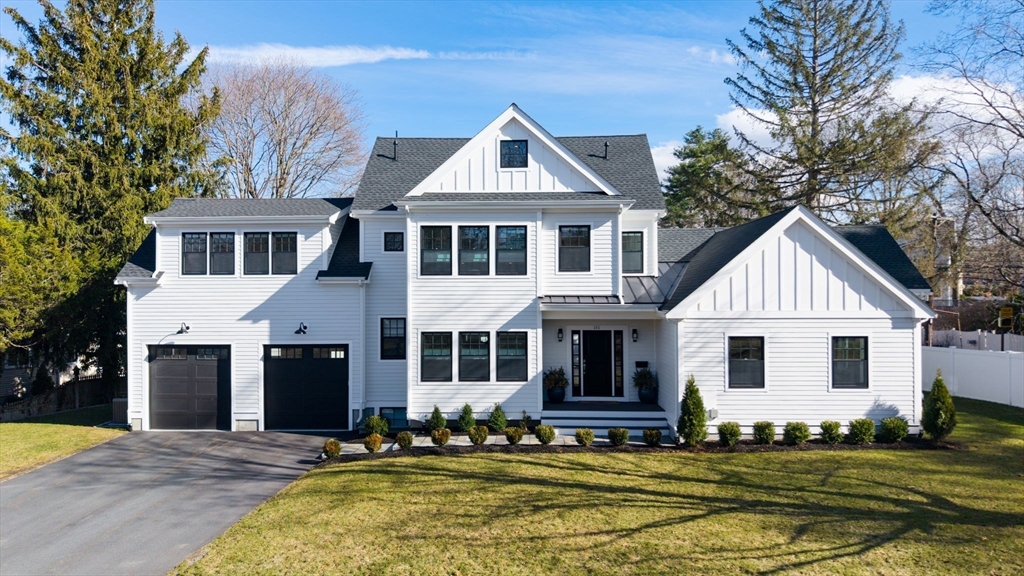
Exceptional opportunity to own 5,100+ sq. ft. of luxury 2024 construction offering outstanding value in one of Wellesley's most convenient in-town locations. Just steps to Hardy Elementary, Morse's Pond, Fells Library, Wellesley Center & commuter rail. Thoughtfully designed for modern living, this sun-filled home features soaring ceilings, exceptional craftsmanship & four finished levels. Stunning chef's kitchen w/ oversized island & premium appliances flows seamlessly into dramatic family room—ideal for everyday living & entertaining. Elegant dining room, thoughtfully designed mudroom & private bedroom suites on the 2nd, 3rd & lower levels provide exceptional flexibility for guests, au pair, home office or multigenerational living. Gorgeous primary bedroom suite w/ lavish bath. Expansive lower level offers endless possibilities for recreation, fitness or media. A rare opportunity to enjoy the quality, space & convenience of nearly new construction.
This home has been viewed 9 times
Last Checked: July 26th, 2026 at 6:08am (Source: MLS PIN #73552915)
Garage Parking
Air Conditioning
Waterview
Lead Paint Free
General Information for 265 Weston Rd, Wellesley MA 02482
Listing ID73552915
Property TypeSingle Family / Detached
Price$2,865,000 ($553.94/SqFt)
StyleColonial
CityWellesley
CountyNorfolk
MLS AreaWellesley Hills
Neighborhood(s)
Garage Parking2
ZoningSR10
Year Built2024
Year Built SourceBuilder
Year Built DetailsActual
Interior Features for 265 Weston Rd, Wellesley MA 02482
Approximate Living Area Total5172
Living Area Includes BasementYes
Rooms12
Bedrooms5
Primary En Suite BathroomYes
BasementFull
Cooling1, Split
Fireplaces
AppliancesRange
FlooringTile
Electric
Exterior Features for 265 Weston Rd, Wellesley MA 02482
Approximate Lot Size (Acres)0.23
Approximate Lot Size (Square Feet)9996
Total Parking8 (2 Garage)
Garage Parking2
WaterPublic
SewerPublic Sewer
Lot FeaturesGentle Sloping
Parking Features1
Exterior FeaturesPorch
Foundation Area999
Foundation Materials
Construction MaterialsFrame
Road Frontage Type
Patio & PorchCovered
Roof MaterialAsphalt/fiberglass Shingles
Utility Connections110 Volts
Water ViewsNo
Water Views Features
Waterfront0
Waterfront FeaturesRiver
Pool Features
Horse Permitted0
Horse AmenitiesRiver
Disclosures for 265 Weston Rd, Wellesley MA 02482
Lead PaintNone
UFFI
Living Area Includes BasementYes
Living Area Disclosure
Building Area SourcePublic Records
Special Listing Conditions
ExclusionsElectric Fireplace
Compensation Based On
Financial Information for 265 Weston Rd, Wellesley MA 02482
Association Fee
Association Fee Frequency
Association Fee Includes
Real Estate Tax26015
Tax Year2026
Assessed Value$2,558,000
Location Information for 265 Weston Rd, Wellesley MA 02482
Elementary SchoolHardy Elementary School
Middle SchoolWellesley Middle School
High SchoolWellesley High School
Neighborhood(s)
MLS AreaWellesley Hills
Area AmenitiesWalk/jog Trails
Contact Information for 265 Weston Rd, Wellesley MA 02482
Agent
Name: Petrone-Hunter Realty Group
Team Members
Name: Marcey Hunter
Payment Calculator
, Interest
Property Taxes 2167.92
Principal & Interest 17653.22
HOA Dues
Exclusive Listing Agent
Coldwell Banker Realty - Wellesley
Petrone-Hunter Realty Group
Office Phone