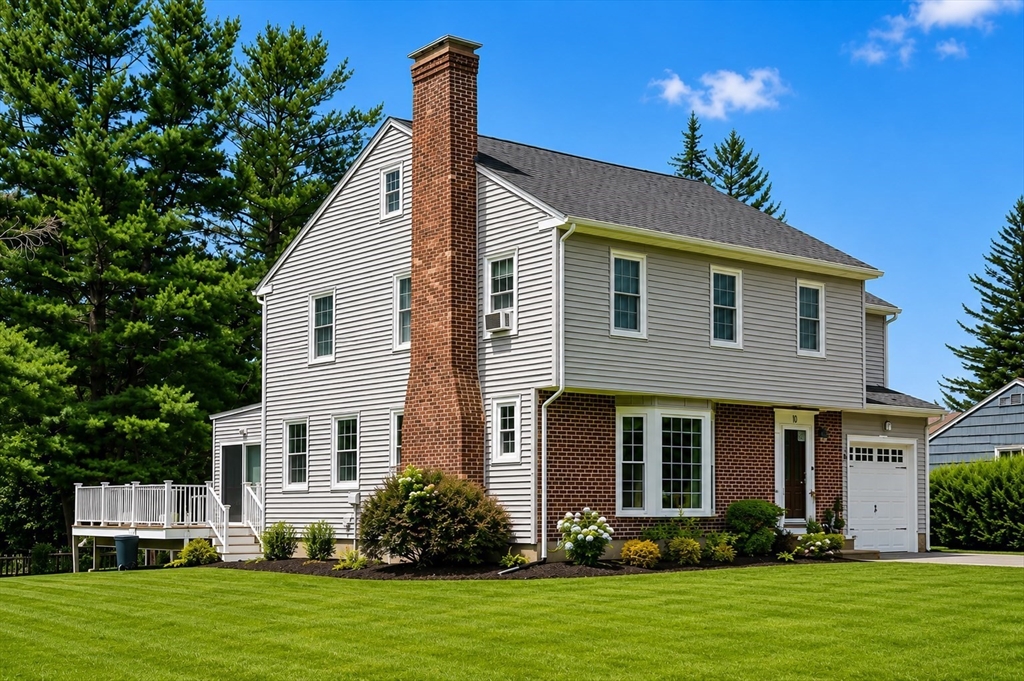
Do not miss your chance to own one of Leicester's most spacious and well cared for homes! Offering 2817 square feet, this 4 bedroom, 1.5 bath home is filled with warmth, character and endless possibilities. Gleaming hardwood floors, generous room sizes and two fireplaces create an inviting place to gather. The bright kitchen flows into the main living area while the oversized retro full bath offers timeless charm. The finished walk out lower level with its second fireplace is perfect for a family room, home office, gym or multigenerational living. Set on a level .45 acre lot with two driveways, direct garage access and a new roof in 2022, this home is designed for everyday living and entertaining or just room to grow. The lot and layout may also offer future ADU potential subject to buyer due diligence and local approvals. Homes offering this much space, flexibility and value rarely come available. Walk up attic for additional storage or potential added living space!
This home has been viewed 10 times
Last Checked: July 26th, 2026 at 5:58am (Source: MLS PIN #73552710)
Garage Parking
Green Features
Air Conditioning
Waterview
Lead Paint Free
General Information for 10 Wesley Dr, Leicester MA 01524
Listing ID73552710
Property TypeSingle Family / Detached
Price$549,900 ($195.21/SqFt)
StyleColonial
CityLeicester
CountyWorcester
Neighborhood(s)
Garage Parking1
ZoningR1
Year Built1949
Year Built SourcePublic Records
Year Built DetailsActual
Interior Features for 10 Wesley Dr, Leicester MA 01524
Approximate Living Area Total2817
Living Area Includes BasementYes
Rooms8
Bedrooms4
Primary En Suite BathroomYes
BasementFull
Cooling1, Split
Fireplaces
AppliancesRange
FlooringTile
Electric220 Volts
Exterior Features for 10 Wesley Dr, Leicester MA 01524
Approximate Lot Size (Acres)0.45
Approximate Lot Size (Square Feet)19389
Total Parking6 (1 Garage)
Garage Parking1
WaterPublic
SewerPublic Sewer
Lot FeaturesGentle Sloping
Parking Features1
Exterior FeaturesPorch
Foundation Materials
Construction MaterialsFrame
Road Frontage Type
Patio & PorchCovered
Roof MaterialAsphalt/fiberglass Shingles
Utility Connections110 Volts
Water ViewsNo
Water Views Features
Waterfront0
Waterfront Features
Pool Features
Horse Permitted0
Horse Amenities
Disclosures for 10 Wesley Dr, Leicester MA 01524
Lead PaintNone
UFFI
Living Area Includes BasementYes
Living Area Disclosure
Building Area SourcePublic Records
Special Listing Conditions
ExclusionsThe 2-Year-Old
Compensation Based On
Financial Information for 10 Wesley Dr, Leicester MA 01524
Association Fee
Association Fee Frequency
Association Fee Includes
Real Estate Tax5599
Tax Year2025
Assessed Value$475,700
Location Information for 10 Wesley Dr, Leicester MA 01524
Elementary SchoolLeicester Elementary
Middle SchoolLeicester Middle
High SchoolLeicester High
Neighborhood(s)
Area AmenitiesWalk/jog Trails
Contact Information for 10 Wesley Dr, Leicester MA 01524