



Active
4 Herrick Street Extension, Beverly MA 01915
$599,000
Estimated $4,306/month Calculator Single Family
3 Bedrooms
Baths
1401
Total Parking: 3
8,124 (0.19)
Built in 1930
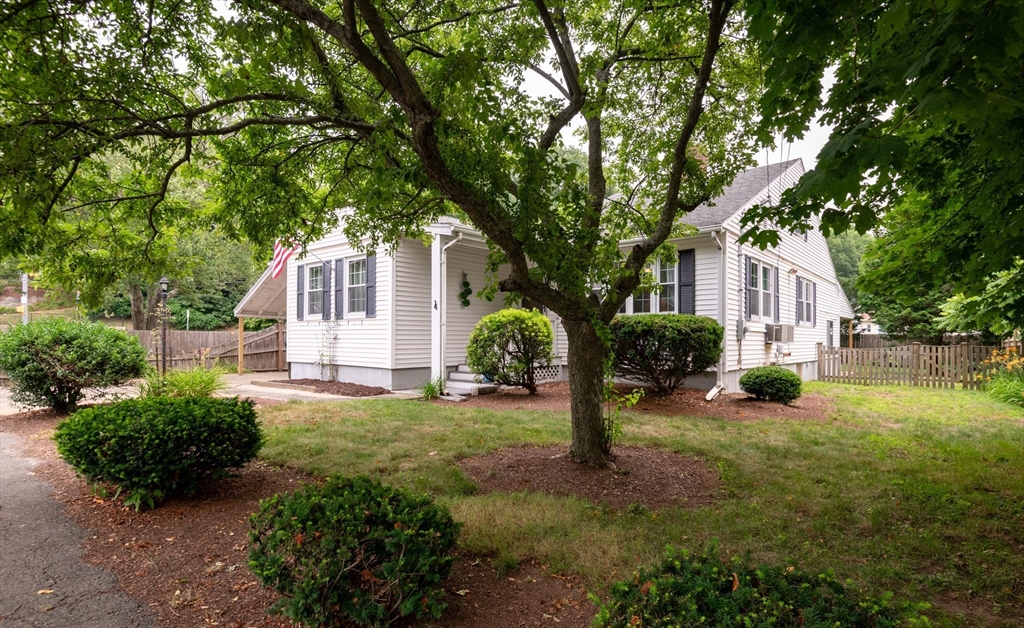
This absolutely charming Bungalow style home lives much larger than it appears at first glance. Walk through the covered front entry and you are welcomed by an expansive LR w/detailed fireplace, flanked by recessed shadow boxes, rich wood flooring and crown moldings. Just a few steps to the huge, sunny kitchen w/island, abundant cabinetry, nearly new, high-quality SS appliances and a skylit dining area w/vaulted ceiling and bow window. 1st flr primary BR with wood floors, built-in bureau/ample closet space is adjacent to the full bath.1st flr BR 2 is lovely and BR 3 on 2nd fl could also be utilized as a home office. The icing on the cake is the ground level three season room with sliders to an amazing, covered deck which brings the fully fenced/gated backyard w/mature trees/plantings/garden shed into play. Retro carport. Full basement has plumbing (working single commode) for addl bath/vintage workbench/separate laundry area. Great neighborhood w/quick access to major routes/train/shopping/dining/beach/schools/hospital. Put this one on your list! UPDATE 7/25. If submitting an offer, please email to list agent in a single PDF before 6pm Tuesday 7/28.*see firm remarks below.
This home has been viewed 30 times
Last Checked: July 28th, 2026 at 4:48pm (Source: MLS PIN #73552683)
Air Conditioning
Waterview
Lead Paint Free
General Information for 4 Herrick Street Extension, Beverly MA 01915
Listing ID73552683
Property TypeSingle Family / Detached
Price$599,000 ($427.55/SqFt)
StyleColonial
CityBeverly
CountyEssex
Neighborhood(s)Ipswich
Garage Parking0
ZoningR10
Year Built1930
Year Built SourcePublic Records
Year Built DetailsApproximate,Renovated Since
Interior Features for 4 Herrick Street Extension, Beverly MA 01915
Approximate Living Area Total1401
Living Area Includes BasementNo
Rooms6
Bedrooms3
Primary En Suite BathroomNo
BasementFull
Cooling1, Split
Fireplaces
AppliancesRange
FlooringTile
Electric220 Volts
Exterior Features for 4 Herrick Street Extension, Beverly MA 01915
Approximate Lot Size (Acres)0.19
Approximate Lot Size (Square Feet)8124
Total Parking3
Garage Parking0
WaterPublic
SewerPublic Sewer
Lot FeaturesGentle Sloping
Parking Features1
Exterior FeaturesPorch
Foundation Materials
Construction MaterialsFrame
Road Frontage Type
Patio & PorchCovered
Roof MaterialAsphalt/fiberglass Shingles
Utility Connections110 Volts
Water ViewsNo
Water Views Features
Waterfront0
Waterfront FeaturesRiver
Pool Features
Horse Permitted0
Horse AmenitiesRiver
Disclosures for 4 Herrick Street Extension, Beverly MA 01915
Lead PaintNone
UFFINo
Living Area Includes BasementNo
Living Area Disclosure
Building Area SourcePublic Records
Special Listing Conditions
ExclusionsElectric Fireplace
Compensation Based On
Financial Information for 4 Herrick Street Extension, Beverly MA 01915
Association Fee
Association Fee Frequency
Association Fee Includes
Real Estate Tax7380.51
Tax Year2026
Assessed Value$684,600
Location Information for 4 Herrick Street Extension, Beverly MA 01915
Neighborhood(s)Ipswich
Area AmenitiesWalk/jog Trails
Contact Information for 4 Herrick Street Extension, Beverly MA 01915
Payment Calculator
, Interest
Property Taxes 615.04
Principal & Interest 3690.85
HOA Dues
Exclusive Listing Agent
Windhill Realty, LLC
Kathleen Brown
Office Phone