

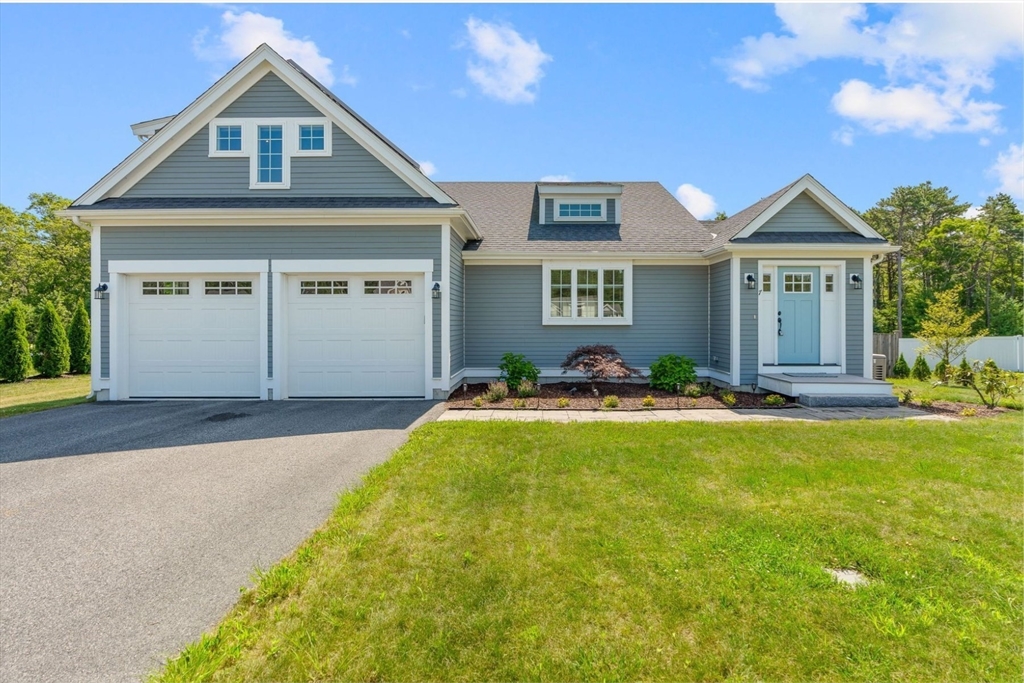


Active
7 Maxwell Lane, Sandwich MA 02563
$999,900
Estimated $6,859/month Calculator Single Family
3 Bedrooms
Baths
2498
Total Parking: 8 (2 Garage)
22,651 (0.52)
Built in 2021
Imagine waking up on Cape Cod in a home with solar that pays for itself. Having a whole-house generator so you're never at the mercy of the power grid. Stepping outside to the garden out back with raised beds ready to grow your own seasonal, farm-to-table harvests. Your dog enjoying her fenced-in run. The light-filled sunroom is where you savor your morning coffee while you contemplate what you'll cook today from what you just picked from the garden. This is a thoughtfully designed contemporary where every detail has been taken care of. The modern kitchen and bright open floor plan was designed for entertaining. A sunroom becomes whatever you need it to be—a reading room, a home office, an artist studio, a meditation space, or a separate dining room if you prefer. A first-floor primary suite is tucked privately away from the main living areas, becoming a true retreat at the end of the day. A large yard and deck that was made to bring everyone together. A full unfinished basement ready for whatever comes next. Built in 2021 and move-in ready—nothing to update, nothing to fix, nothing to do but arrive. Cape Cod doesn't have to be someday. This one is ready for you right now.
This home has been viewed 7 times
Last Checked: July 27th, 2026 at 7:38am (Source: MLS PIN #73552546)
Garage Parking
Green Features
Air Conditioning
Waterview
Lead Paint Free
General Information for 7 Maxwell Lane, Sandwich MA 02563
Listing ID73552546
Property TypeSingle Family / Detached
Price$999,900 ($400.28/SqFt)
StyleColonial
CitySandwich
CountyBarnstable
MLS AreaSandwich (village)
Neighborhood(s)
Garage Parking2
Zoningresidentia
Year Built2021
Year Built SourcePublic Records
Year Built DetailsActual
Interior Features for 7 Maxwell Lane, Sandwich MA 02563
Approximate Living Area Total2498
Living Area Includes BasementNo
Rooms6
Bedrooms3
Primary En Suite BathroomYes
BasementFull
Cooling1, Split
Fireplaces
AppliancesRange
FlooringTile
Electric220 Volts
Exterior Features for 7 Maxwell Lane, Sandwich MA 02563
Approximate Lot Size (Acres)0.52
Approximate Lot Size (Square Feet)22651
Total Parking8 (2 Garage)
Garage Parking2
WaterPrivate
SewerPrivate Sewer
Lot FeaturesGentle Sloping
Parking Features1
Exterior FeaturesPorch
Foundation Materials
Construction MaterialsFrame
Road Frontage Type
Patio & PorchCovered
Roof MaterialAsphalt/fiberglass Shingles
Utility Connections110 Volts
Water ViewsNo
Water Views Features
Waterfront0
Waterfront FeaturesRiver
Pool Features
Horse Permitted0
Horse AmenitiesRiver
Disclosures for 7 Maxwell Lane, Sandwich MA 02563
Lead PaintNone
UFFINo
Living Area Includes BasementNo
Living Area Disclosure
Building Area SourcePublic Records
Special Listing Conditions
ExclusionsElectric Fireplace
Title 5A
Compensation Based On
Financial Information for 7 Maxwell Lane, Sandwich MA 02563
Association Fee
Association Fee Frequency
Association Fee Includes
Real Estate Tax8378
Tax Year2026
Assessed Value$790,600
Location Information for 7 Maxwell Lane, Sandwich MA 02563
Neighborhood(s)
MLS AreaSandwich (village)
Area AmenitiesWalk/jog Trails
Contact Information for 7 Maxwell Lane, Sandwich MA 02563
Agent
Name: Karen D. Lilly
Payment Calculator
, Interest
Property Taxes 698.17
Principal & Interest 6161.07
HOA Dues
Exclusive Listing Agent
Property Cape Cod
Karen D. Lilly
Office Phone