



Canceled
48 Mt Vernon St, Arlington MA 02476
$3,058,000
Estimated $4,959/month Calculator Multi Family
Total Units: 2
Price Per Unit: $1,529,000
Total Rent: 0/year
Estimated CAP Rate:
8 Bedrooms
Baths
5953
Total Parking: 4
5,554 (0.13)
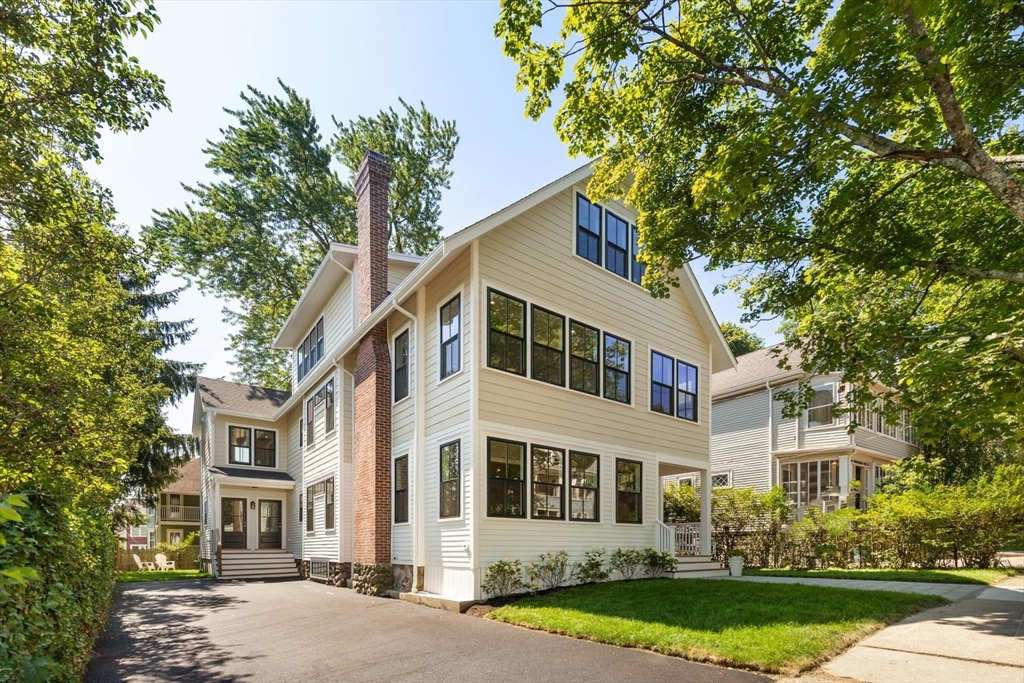
Thoughtfully designed and gut-renovated by a respected local architect, 48 Mt. Vernon is a welcome return to classic features and true attention to detail. Built from the foundation up with an addition added to the back, this beautifully reimagined 2 unit property offers space, comfort and character of single-family living. Each unit has 2 levels of living, 4 bedrooms, 3 baths, mudroom, wood burning fireplace, living room AND family room as well as 2 deeded parking spaces each. Intrigued with the idea of living under the same roof with friends or family? Here is your opportunity! 2 brand new, gorgeous condo units ready for 2 families to enjoy! Wonderful Arlington Heights location - close to T-stop, great restaurants and more! Grab your favorite takeout from neighborhood gems Blue Ribbon Barbecue & Magic bites, swing by Stop & Shop for a bundle of wood and have the perfect night in.
This home has been viewed 31 times
Last Checked: September 14th, 2026 at 5:04am (Source: MLS PIN #73552624)
Gross Income: $0
Gross Expenses: $0
Net Income Calc: $0
Water Views
Annual Expenses for 48 Mt Vernon St, Arlington MA 02476
Total Gross Expenses (Calculated)$0/year
APOD AvailableNo
Heating
Electricity
Water
Gas
Insurance
Sewer
Trash Removal
Repair & Maintenance
Management
Miscellaneous
Real Estate Tax0
Annual Income & Unit Breakdown for 48 Mt Vernon St, Arlington MA 02476
Total Gross Income (Calculated)$0
Unit 1
Rental Income$0
LeaseN
Bedrooms4
Bathrooms3 Full
Floor1
Levels in Unit2
Rent Includes
Unit 2
Rental Income$0
LeaseN
Bedrooms4
Bathrooms3 Full
Floor2
Levels in Unit2
Rent Includes
General Information for 48 Mt Vernon St, Arlington MA 02476
Listing ID73552624
Property TypeMulti Family / 2 Family
Price3058000 ($513.69/SqFt)
Style2 Family - 2 Units Up/down
CityArlington
CountyMiddlesex
Neighborhood(s)
Approximate Living Area Total5953
Approximate Lot Size (Acres)0.13
Total Parking4
Garage Parking0
Year Built1916
Year Built SourcePublic Records
Year Built DetailsRenovated Since
WaterPublic
SewerPublic Sewer
Electric220 Volts
Hot Water
Roof MaterialAsphalt/fiberglass Shingles
BasementFull
Construction MaterialsFrame
Lot FeaturesGentle Sloping
Foundation Description
Accessible Features
Outdoor Space
ZoningRI
Water ViewsNo
Water Views Features
Waterfront0
Waterfront FeaturesRiver
Terms
Disclosures for 48 Mt Vernon St, Arlington MA 02476
Lead PaintNone
UFFI
Living Area Includes BasementYes
Living Area Disclosure
Building Area SourceMeasured
ExclusionsAll Tenant Possessions
Financial Data Source
Total Gross Expenses By Broker
Total Gross Income By Broker
Total Net Income By Broker
Short Sale / Forclosure (Bank Owned)
Compensation Based On
Financial Information for 48 Mt Vernon St, Arlington MA 02476
Real Estate Taxes0
Tax Year2026
Assessed Value$0
Financial Data Source
Total Gross Expenses By Broker
BostonRealEstate.com Gross Expenses
Total Gross Income By Broker
BostonRealEstate.com Gross Income
Total Net Income By Broker
BostonRealEstate.com Gross NOI
CAP Rate (based on Broker info)
Location Information for 48 Mt Vernon St, Arlington MA 02476
Neighborhood(s)
Area AmenitiesWalk/jog Trails
Contact Information for 48 Mt Vernon St, Arlington MA 02476
Agent
Name: Heather Aordkian
Team Members
Payment Calculator
, Interest
Property Taxes 0
Principal & Interest 18842.42
HOA Dues
Exclusive Listing Agent
William Raveis R.E. & Home Services
Heather Aordkian
Office Phone