

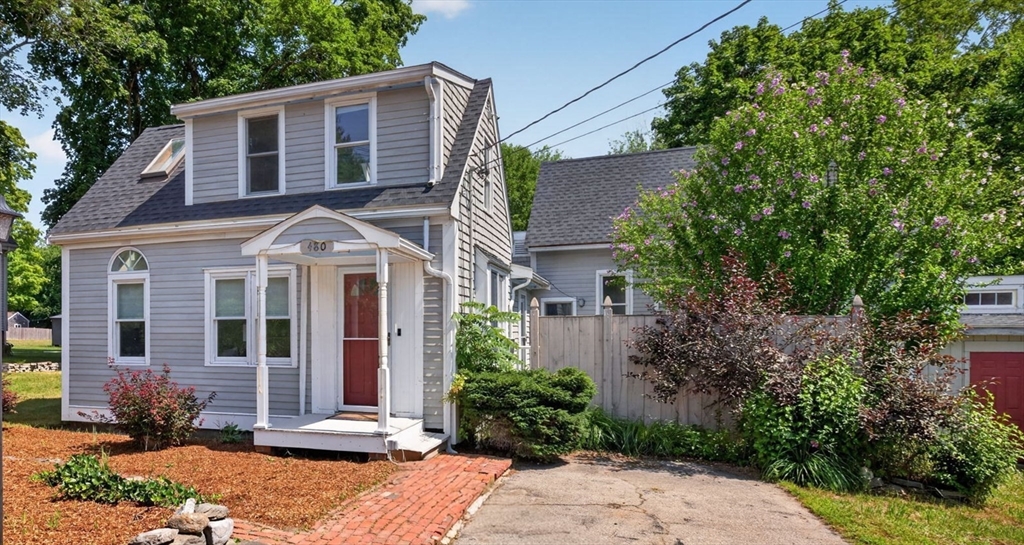


Active Under Contract
480 Plymouth St, East Bridgewater MA 02333
$449,000
Estimated $3,063/month Calculator Single Family
3 Bedrooms
Baths
1202
Total Parking: 2
12,730 (0.29)
Built in 1900
Welcome to this bright & inviting 3 bed, 2 bath home offering a distinctive multi-level floor plan that provides privacy & flexibility for today's lifestyle. With each bedroom situated on its own level, everyone can enjoy their own personal space—ideal for guests, a home office, or multigenerational living. Filled with natural light, the spacious skylit living room features many windows that create an airy, open feel. The generously sized eat-in kitchen offers abundant cabinet space, as well as a double pantry closet. Just 6 steps down from the main level, you'll find a finished bonus room, perfect for a family room, playroom, home gym, or office. An attached oversized workshop offers endless possibilities for hobbyists, tradespeople, DIY enthusiasts, or anyone in need of exceptional storage or workspace. Step outside to a charming paver patio perfect for entertaining, with temporary fencing in place. New roof and several replaced windows in 2024. Don't miss all this home offers!
This home has been viewed 12 times
Last Checked: July 24th, 2026 at 5:33am (Source: MLS PIN #73552480)
Green Features
Air Conditioning
Waterview
Lead Paint Free
General Information for 480 Plymouth St, East Bridgewater MA 02333
Listing ID73552480
Property TypeSingle Family / Detached
Price$449,000 ($373.54/SqFt)
StyleColonial
CityEast Bridgewater
CountyPlymouth
Neighborhood(s)
Garage Parking0
Zoning100
Year Built1900
Year Built SourcePublic Records
Year Built DetailsRenovated Since,Unknown/Mixed
Interior Features for 480 Plymouth St, East Bridgewater MA 02333
Approximate Living Area Total1202
Living Area Includes BasementNo
Rooms6
Bedrooms3
Primary En Suite BathroomYes
BasementFull
Cooling1, Split
Fireplaces
AppliancesRange
FlooringTile
Electric220 Volts
Exterior Features for 480 Plymouth St, East Bridgewater MA 02333
Approximate Lot Size (Acres)0.29
Approximate Lot Size (Square Feet)12730
Total Parking2
Garage Parking0
WaterPublic
SewerInspection Required For Sale
Lot FeaturesGentle Sloping
Parking Features1
Exterior FeaturesPorch
Foundation Materials
Construction MaterialsFrame
Road Frontage Type
Patio & PorchCovered
Roof MaterialAsphalt/fiberglass Shingles
Utility Connections110 Volts
Water ViewsNo
Water Views Features
Waterfront0
Waterfront Features
Pool Features
Horse Permitted0
Horse Amenities
Disclosures for 480 Plymouth St, East Bridgewater MA 02333
Lead PaintNone
UFFINo
Living Area Includes BasementNo
Living Area Disclosure
Building Area SourcePublic Records
Special Listing Conditions
ExclusionsThe 2-Year-Old
Compensation Based On
Financial Information for 480 Plymouth St, East Bridgewater MA 02333
Association Fee
Association Fee Frequency
Association Fee Includes
Real Estate Tax3557
Tax Year2025
Assessed Value$260,200
Location Information for 480 Plymouth St, East Bridgewater MA 02333
Neighborhood(s)
Area AmenitiesWalk/jog Trails
Contact Information for 480 Plymouth St, East Bridgewater MA 02333
Agent
Name: Jodi Donovan
Payment Calculator
, Interest
Property Taxes 296.42
Principal & Interest 2766.6
HOA Dues
Exclusive Listing Agent
Keller Williams South Watuppa
Jodi Donovan
Office Phone