



Active
50 Hillside Dr, Sturbridge MA 01566
$1,100,000
Estimated $8,118/month Calculator Single Family
4 Bedrooms
Baths
2688
Total Parking: 18 (8 Garage)
1,167,582 (26.80)
Built in 2025
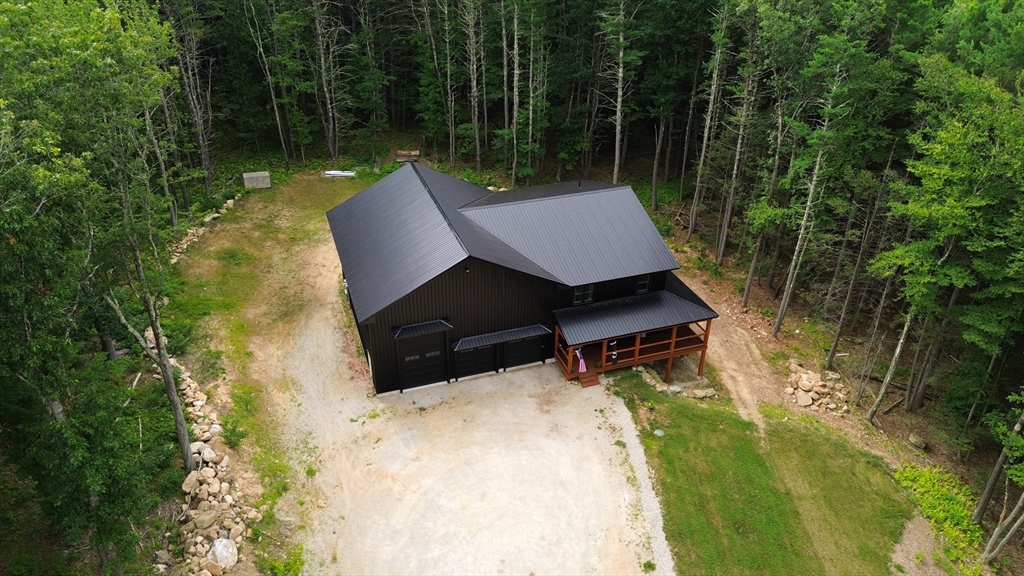
Behind a quiet cul-de-sac lies a custom-built retreat where luxury & nature exist in perfect balance! Built in 2025 & set on 26.8 private acres, this exceptional home blends refined craftsmanship w/ modern design. An open-concept layout features a chef's kitchen w/ custom cabinetry, quartzite countertops,14x6 island, walk-in pantry, & seamless flow into the living & dining area. The luxurious primary suite offers dual walk-in closets & a spa-inspired bath w/ an oversized wet room & soaking tub, complemented by three spacious bedrooms. Enjoy a 900+ sq. ft. deck, Alaskan white cedar porch, and an impressive 8-car garage w/ a 14-foot RV bay & 20-foot ceilings. Built with SIP construction, sound-insulated walls, dual-zone HVAC, & Super Stretch Code standards, this home delivers exceptional comfort & efficiency. Surrounded by protected woodland w/ direct access to the Grand Trunk Trail & easy access to Rt. 84 & the Mass Pike, this custom estate offers a truly exceptional living experience!
This home has been viewed 11 times
Last Checked: July 25th, 2026 at 5:03am (Source: MLS PIN #73552284)
Garage Parking
Air Conditioning
Waterview
Lead Paint Free
General Information for 50 Hillside Dr, Sturbridge MA 01566
Listing ID73552284
Property TypeSingle Family / Detached
Price$1,100,000 ($409.23/SqFt)
StyleColonial
CitySturbridge
CountyWorcester
Neighborhood(s)
Garage Parking8
ZoningRES
Year Built2025
Year Built SourcePublic Records
Year Built DetailsActual
Interior Features for 50 Hillside Dr, Sturbridge MA 01566
Approximate Living Area Total2688
Living Area Includes BasementNo
Rooms8
Bedrooms4
Primary En Suite BathroomYes
BasementFull
Cooling1, Split
Fireplaces
AppliancesRange
FlooringTile
Electric
Exterior Features for 50 Hillside Dr, Sturbridge MA 01566
Approximate Lot Size (Acres)26.8
Approximate Lot Size (Square Feet)1167582
Total Parking18 (8 Garage)
Garage Parking8
WaterPrivate
SewerPrivate Sewer
Lot FeaturesGentle Sloping
Parking Features1
Exterior FeaturesPorch
Foundation Materials
Construction MaterialsFrame
Road Frontage Type
Patio & PorchCovered
Roof MaterialAsphalt/fiberglass Shingles
Utility Connections
Water ViewsNo
Water Views Features
Waterfront0
Waterfront Features
Pool Features
Horse Permitted0
Horse Amenities
Disclosures for 50 Hillside Dr, Sturbridge MA 01566
Lead PaintNone
UFFI
Living Area Includes BasementNo
Living Area Disclosure
Building Area SourcePublic Records
Special Listing Conditions
ExclusionsElectric Fireplace
Title 5F
Compensation Based On
Financial Information for 50 Hillside Dr, Sturbridge MA 01566
Association Fee
Association Fee Frequency
Association Fee Includes
Real Estate Tax16077
Tax Year2026
Assessed Value$1,030,600
Location Information for 50 Hillside Dr, Sturbridge MA 01566
Elementary SchoolBurgess Elem
Middle SchoolTantasqua Ms
High SchoolTantasqua Hs
Neighborhood(s)
Area AmenitiesWalk/jog Trails
Contact Information for 50 Hillside Dr, Sturbridge MA 01566
Payment Calculator
, Interest
Property Taxes 1339.75
Principal & Interest 6777.85
HOA Dues
Exclusive Listing Agent
Real Broker MA, LLC
Jim Black Group
Office Phone