



Active
2 Harmony Way # 2, Medway MA 02053
$695,000
Estimated $5,207/month Calculator Condo
3 Bedrooms
Baths
2696
Total Parking: 6 (2 Garage)
Built in 2022
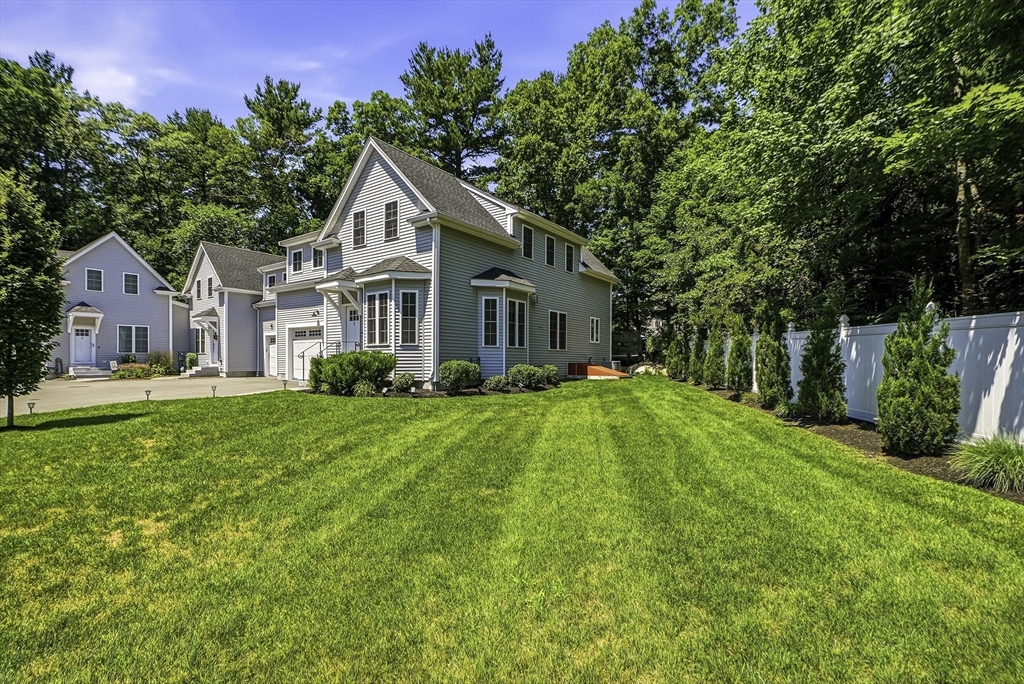
A Fresh Opportunity at $695,000! Your next chapter starts here...where space, flexibility and easy condo living come together in this beautifully maintained end-unit built in 2022. The FIRST FLOOR PRIMARY SUITE is a standout feature, offering the convenience of single-level living today while providing flexibility for aging in place, guests, or multigenerational living. The open-concept main level features gleaming hardwood floors, a cozy gas fireplace, and a beautiful white shaker-style kitchen with a center island—ideal for everyday living and entertaining. Filled with natural light, this thoughtfully designed home offers the feel and functionality of a single-family home with the convenience of low maintenance condo living. Upstairs,you'll find two spacious bedrooms, a full bath with double vanity, comfortable family room, flexible office space, and convenient laundry. The end-unit location provides added privacy. Additional highlights include generous room sizes, attached two car garage, town water and sewer, efficient gas heating, and a convenient Medway location close to shopping, dining, recreation, and major highways. If you're looking for newer construction, abundant living space, and the flexibility to accommodate changing needs, this home deserves a closer look! Schedule your private showing today and make this beautiful home yours just in time to celebrate the holiday season!
This home has been viewed 47 times
Last Checked: October 24th, 2026 at 8:53am (Source: MLS PIN #73552163)
Garage Parking
Green Features
Air Conditioning
Waterview
Lead Paint Free
General Information for 2 Harmony Way # 2, Medway MA 02053
Listing ID73552163
Property TypeCondominium
Price695000 ($257.79/SqFt)
Building Style2/3 Family
CityMedway
CountyNorfolk
Neighborhood(s)
Total Parking6 (2 Garage)
Unit Level1
Levels in Unit2
Year Built2022
Year Built SourcePublic Records
Year Built DetailsActual
Building Construction StatusReady for Occupancy
ZoningARII
Unit Features for 2 Harmony Way # 2, Medway MA 02053
Approximate Living Area Total2696
Living Area Includes BasementNo
Rooms7
Bedrooms3
Primary En Suite BathroomYes
BasementFull
Cooling1, Split
LaundryArchway
Fireplaces
Outdoor SpaceNo
FlooringTile
Electric220 Volts
AppliancesRange
Condo Association Features for 2 Harmony Way # 2, Medway MA 02053
Complex NameHarmony Village
Pet PolicyNot Allowed
Building ManagementDeveloper Advisory Board
Building Construction StatusReady for Occupancy
Number of Units6
Units Owner Occupied6
Year Built2022
Year Built DetailsActual
Year Built SourcePublic Records
WaterPublic,individual Meter
SewerPublic Sewer
Parking Features1
Building Amenities
Disclosures for 2 Harmony Way # 2, Medway MA 02053
Lead PaintNone
UFFI
Living Area Includes BasementNo
Living Area Disclosure
Building Area SourcePublic Records
Special Listing Conditions
ExclusionsWasher & Dryer Units On 2nd & 3rd Floors Excluded.
Compensation Based On
Documents AvailablePerc Test
Financial Information for 2 Harmony Way # 2, Medway MA 02053
Association Fee
Optional Fee0
Association Fee IncludesLandscaping
Optional Fee Includes
Association Fee FrequencyMonthly
Assessed Value$792,300
Real Estate Tax11092
Tax Year2026
Location Information for 2 Harmony Way # 2, Medway MA 02053
High SchoolMedway Hs
Neighborhood(s)
Area AmenitiesWalk/jog Trails
Contact Information for 2 Harmony Way # 2, Medway MA 02053
Agent
Name: Jocelyne Fauerbach
Payment Calculator
, Interest
Property Taxes 924.33
Principal & Interest 4282.37
HOA Dues
Exclusive Listing Agent
ERA Key Realty Services- Milf
Jocelyne Fauerbach
Office Phone