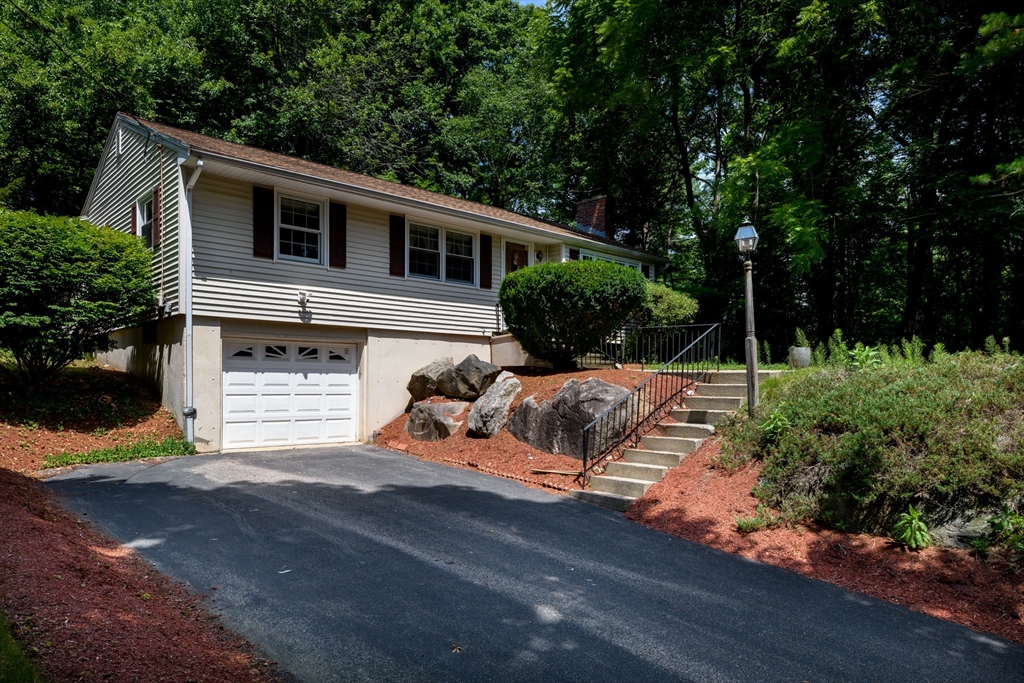
This well-loved ranch style home sits tucked well back from the road in a private, wooded yard. The recently improved dine-in kitchen offers plenty of oak cabinetry & SS appliances, all accented w/ a tasteful tile backsplash. The front living room is complemented w/ a wood-burning fireplace & large picture window. The formal DR has a slider that opens to the sprawling deck perfect for large summer gatherings. The expanded primary suite has an oversized room with three closets, with an in-wall valuables safe. Plus French doors to the deck, a mini split for easy warmth & cooling and a private bath w/ oversized soaking tub, stand-up shower, extended vanity and plenty of storage space. The lower level includes a heated finished room, closets, storage cabinets and a workbench. The large, private yard features multiple mature shrubs & a large storage shed that can accommodate drive-in lawn equipment. The long driveway sets the well back from the road and offers plenty of guest parking.
This home has been viewed 13 times
Last Checked: July 25th, 2026 at 5:32am (Source: MLS PIN #73552138)
Garage Parking
Air Conditioning
Lead Paint Free
General Information for 604 Quinapoxet St, Holden MA 01520
Listing ID73552138
Property TypeSingle Family / Detached
Price$479,900 ($343.03/SqFt)
StyleColonial
CityHolden
CountyWorcester
Neighborhood(s)
Garage Parking1
ZoningR1
Year Built1976
Year Built SourcePublic Records
Year Built DetailsActual
Handicap Access / Features0
Interior Features for 604 Quinapoxet St, Holden MA 01520
Approximate Living Area Total1399
Living Area Includes BasementNo
Rooms7
Bedrooms3
Primary En Suite BathroomYes
BasementFull
CoolingSplit
Fireplaces
AppliancesRange
FlooringTile
Electric220 Volts
Exterior Features for 604 Quinapoxet St, Holden MA 01520
Approximate Lot Size (Acres)0.54
Approximate Lot Size (Square Feet)23522
Total Parking6 (1 Garage)
Garage Parking1
WaterPublic
SewerPrivate Sewer
Lot FeaturesGentle Sloping
Parking Features1
Exterior FeaturesPorch
Foundation Materials
Construction MaterialsFrame
Road Frontage Type
Patio & PorchCovered
Roof MaterialAsphalt/fiberglass Shingles
Utility Connections
Water Views
Water Views Features
Waterfront0
Waterfront Features
Pool Features
Horse Permitted0
Horse Amenities
Disclosures for 604 Quinapoxet St, Holden MA 01520
Lead PaintNone
UFFINo
Living Area Includes BasementNo
Living Area Disclosure
Building Area SourcePublic Records
Special Listing Conditions
ExclusionsElectric Fireplace
Title 5A
Compensation Based On
Financial Information for 604 Quinapoxet St, Holden MA 01520
Association Fee
Association Fee Frequency
Association Fee Includes
Real Estate Tax5862
Tax Year2026
Assessed Value$434,900
Location Information for 604 Quinapoxet St, Holden MA 01520
Elementary SchoolDavis Hill
Middle SchoolMt View
High SchoolWachusett
Neighborhood(s)
Area Amenities
Contact Information for 604 Quinapoxet St, Holden MA 01520