



Pending
111 Carriage Ln # 111, Taunton MA 02780
$375,000
Estimated $2,630/month Calculator Condo
2 Bedrooms
Baths
1188
Total Parking: 1
Built in 1989
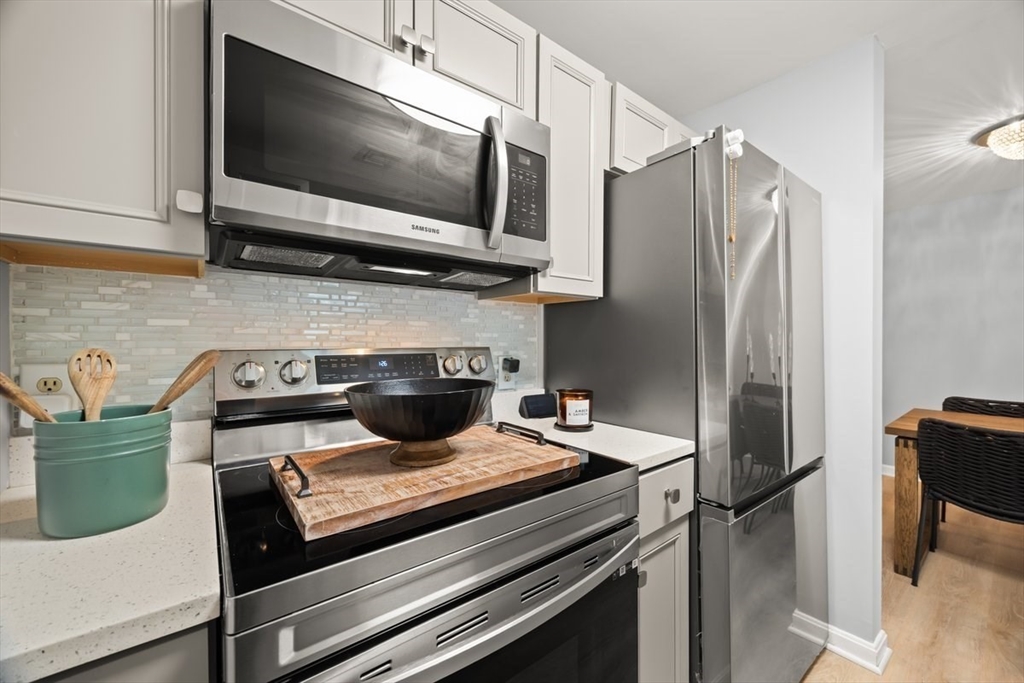
One buyers loss, now its your moment. If you are looking for a move-in-ready condo with more space, more privacy, and zero projects on your to-do list, this is the one to see. Located at The Farms at Indian Pond, this beautifully updated top-floor home offers 2 bedrooms, 2 full baths, soaring cathedral ceilings, a spacious loft, private deck, excellent storage, and no neighbor above you. The main living area feels open and bright, with cathedral ceilings and abundant natural light. The high ceilings are exclusive only to the 3rd floor units. The living room opens directly to your private deck—perfect for morning coffee or relaxing at the end of the day. The remodeled kitchen features updated cabinetry, modern finishes, and a convenient pantry, flowing naturally into the dining area. Upstairs, the large loft adds the flexibility today's buyers want. Create a dedicated home office, media room, workout space, hobby area, or comfortable guest retreat. An adjoining unfinished bonus room provides even more storage or the opportunity to customize the space to fit your needs. The primary bedroom features vaulted ceilings, a walk-in closet, and private full bath. The generously sized second bedroom also has vaulted ceilings and excellent closet space, with a second full bath nearby. In-unit laundry adds everyday convenience. And the expensive updates have already been taken care of. Remodeled kitchen (2022), new water heater (2024), new roof (2024), brand-new HVAC system (2026), new flooring, fresh interior paint, and new carpeting (2026). That's peace of mind you can appreciate from day one. Enjoy the benefits of top-floor living with no one above you, plus an assigned parking space conveniently located near your door and plenty of guest parking. The professionally managed community offers low-maintenance living along with amenities including a pool, basketball and tennis courts. The location is ideal for commuters and anyone who wants convenience without giving up space. You're close to shopping, dining, medical facilities, major highways, and the South Coast Rail station, with easy access to Boston-area communities. This isn't simply a condo that's been cleaned up and put on the market. It's a home where the major updates have already been done, the floor plan gives you room to live and work and top-floor privacy gives you something you can't renovate into existence.If you're comparing condos in Taunton, put this one on your showing list.
This home has been viewed 25 times
Last Checked: October 22nd, 2026 at 7:08am (Source: MLS PIN #73552062)
Air Conditioning
Waterview
Lead Paint Free
General Information for 111 Carriage Ln # 111, Taunton MA 02780
Listing ID73552062
Property TypeCondominium
Price375000 ($315.66/SqFt)
Building Style2/3 Family
CityTaunton
CountyBristol
Neighborhood(s)
Total Parking1
Unit Level3
Levels in Unit2
Year Built1989
Year Built SourcePublic Records
Year Built DetailsApproximate
Building Construction StatusReady for Occupancy
Zoning3.35
Unit Features for 111 Carriage Ln # 111, Taunton MA 02780
Approximate Living Area Total1188
Living Area Includes BasementNo
Rooms4
Bedrooms2
Primary En Suite BathroomYes
BasementFull
Cooling1, Split
LaundryArchway
Fireplaces
Outdoor SpaceNo
FlooringTile
Electric
AppliancesRange
Condo Association Features for 111 Carriage Ln # 111, Taunton MA 02780
Complex NameThe Farms At Indian Pond
Pet PolicyNot Allowed
Building ManagementDeveloper Advisory Board
Building Construction StatusReady for Occupancy
Number of Units100
Units Owner Occupied80
Year Built1989
Year Built DetailsApproximate
Year Built SourcePublic Records
WaterPublic
SewerPublic Sewer
Parking Features1
Building AmenitiesBeach Rights
Disclosures for 111 Carriage Ln # 111, Taunton MA 02780
Lead PaintNone
UFFI
Living Area Includes BasementNo
Living Area Disclosure
Building Area SourcePublic Records
Special Listing Conditions
ExclusionsWasher & Dryer Units On 2nd & 3rd Floors Excluded.
Owner Occupancy SourceAssociation
Compensation Based On
Documents AvailablePerc Test
Financial Information for 111 Carriage Ln # 111, Taunton MA 02780
Association Fee
Optional Fee0
Association Fee IncludesLandscaping
Optional Fee Includes
Association Fee FrequencyMonthly
Assessed Value$343,600
Real Estate Tax3828
Tax Year2026
Location Information for 111 Carriage Ln # 111, Taunton MA 02780
Elementary SchoolEast Taunton Elementary
Middle SchoolMartin Middle
High SchoolTaunton High School
Neighborhood(s)
Area AmenitiesWalk/jog Trails
Contact Information for 111 Carriage Ln # 111, Taunton MA 02780
Agent
Name: The Perry Team
Team Members
Name: Christopher Perry
Payment Calculator
, Interest
Property Taxes 319
Principal & Interest 2310.63
HOA Dues
Exclusive Listing Agent
HomeSmart First Class Realty
The Perry Team
Office Phone