



Canceled
15 Walnut St, West Bridgewater MA 02379
$724,900
Estimated $4,930/month Calculator Single Family
4 Bedrooms
Baths
2132
Total Parking: 6
15,246 (0.35)
Built in 1928
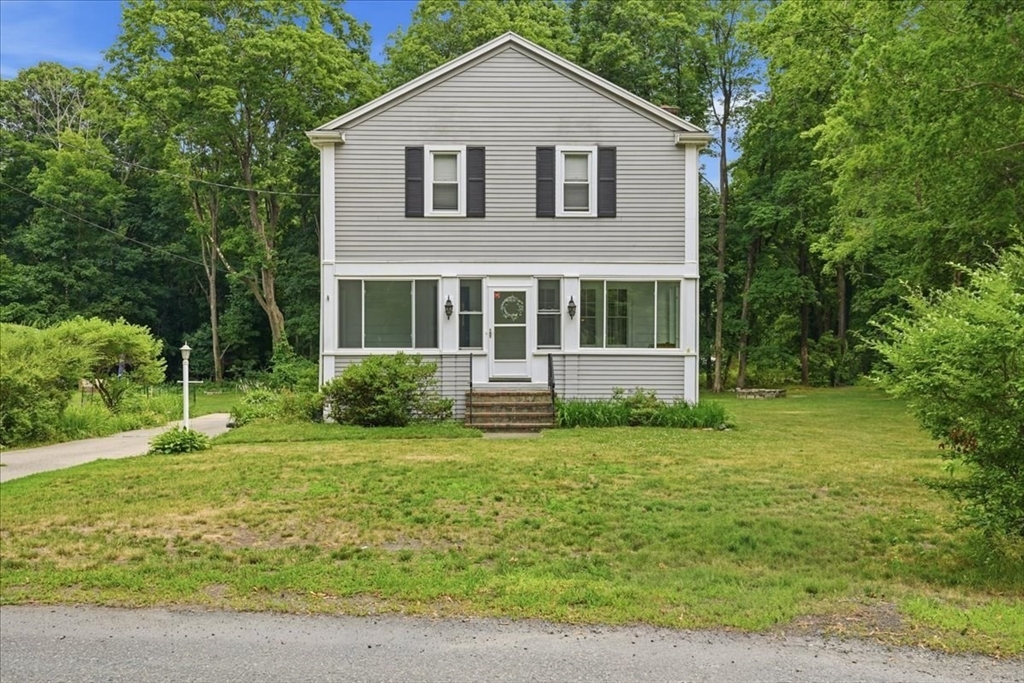
Price Improvement! Welcome Home! This charming 9-room Colonial offers the perfect blend of classic character, comfortable living, and modern flexibility. Featuring 4 bedrooms, 2 full baths, and a versatile floor plan, this inviting home is designed to fit the way you live today. Step through the enclosed porch and into a welcoming living room filled with character, featuring a beautiful stone fireplace, beamed ceiling, open layout, and gleaming hardwood floors that continue throughout the first level. The dining room flows effortlessly into the well-appointed kitchen with breakfast bar—ideal for casual mornings, family dinners, and entertaining guests. A first-floor flex room offers valuable versatility for a home office, playroom, study, or guest space, along with a full bath and convenient laundry room. Upstairs, you'll find four generously sized bedrooms with abundant closet space and a second full bath. The walkout basement offers plenty of storage along with potential for future expansion. Outside, the spacious backyard is made for enjoying summer evenings, featuring a large composite deck, firepit, and storage shed. Ideally located near the Easton line, with easy access to shopping, dining, and major commuter routes. Just a five-minute drive to Stonehill College and approximately 15 minutes to Bridgewater State University, this home combines comfort, convenience, and versatility in a wonderful location. Come see all this home has to offer!
This home has been viewed 65 times
Last Checked: September 14th, 2026 at 11:10am (Source: MLS PIN #73552024)
Air Conditioning
Waterview
Lead Paint Free
General Information for 15 Walnut St, West Bridgewater MA 02379
Listing ID73552024
Property TypeSingle Family / Detached
Price$724,900 ($340.01/SqFt)
StyleColonial
CityWest Bridgewater
CountyPlymouth
Neighborhood(s)
Garage Parking0
ZoningRES
Year Built1928
Year Built SourcePublic Records
Year Built DetailsApproximate,Renovated Since
Interior Features for 15 Walnut St, West Bridgewater MA 02379
Approximate Living Area Total2132
Living Area Includes BasementNo
Rooms9
Bedrooms4
Primary En Suite BathroomNo
BasementFull
CoolingSplit
Fireplaces
AppliancesRange
FlooringTile
Electric220 Volts
Exterior Features for 15 Walnut St, West Bridgewater MA 02379
Approximate Lot Size (Acres)0.35
Approximate Lot Size (Square Feet)15246
Total Parking6
Garage Parking0
WaterPublic
SewerPrivate Sewer
Lot Features
Parking Features1
Exterior FeaturesPorch
Foundation Materials
Construction MaterialsFrame
Road Frontage Type
Patio & PorchCovered
Roof MaterialAsphalt/fiberglass Shingles
Utility Connections110 Volts
Water ViewsNo
Water Views Features
Waterfront0
Waterfront Features
Pool Features
Horse Permitted0
Horse Amenities
Disclosures for 15 Walnut St, West Bridgewater MA 02379
Lead PaintNone
UFFI
Living Area Includes BasementNo
Living Area Disclosure
Building Area SourcePublic Records
Special Listing Conditions
ExclusionsAll Tenant Possessions
Title 5A
Compensation Based On
Financial Information for 15 Walnut St, West Bridgewater MA 02379
Association Fee
Association Fee Frequency
Association Fee Includes
Real Estate Tax5560
Tax Year2025
Assessed Value$406,700
Location Information for 15 Walnut St, West Bridgewater MA 02379
Elementary SchoolRose L Macdonald School
Middle SchoolHoward School
High SchoolW Bridge Middle-Senior High
Neighborhood(s)
Area AmenitiesWalk/jog Trails
Contact Information for 15 Walnut St, West Bridgewater MA 02379
Payment Calculator
, Interest
Property Taxes 463.33
Principal & Interest 4466.6
HOA Dues
Exclusive Listing Agent
Kelly Real Estate Services, LLC
William Kelly
Office Phone