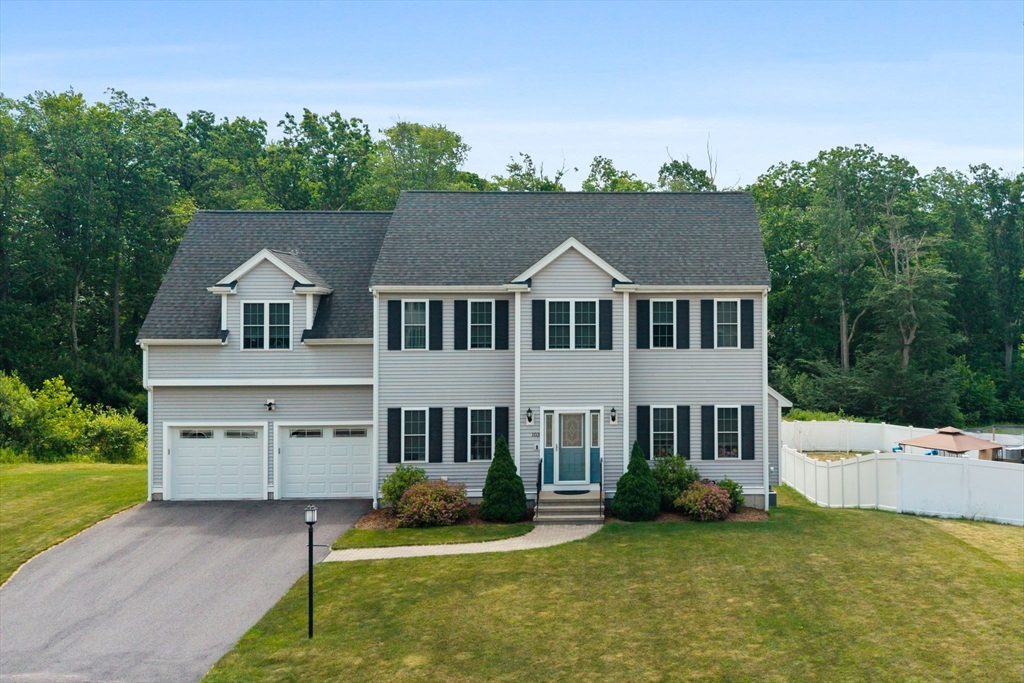
FIRST SHOWINGS AT OPEN HOUSE. Built in 2018, this Colonial is tucked away at the end of a scenic cul-de-sac and offers over 2,400 square feet of above-grade living space. The main level centers around a fireplace-warmed living area that flows effortlessly into a chef-inspired kitchen, complete with a sleek quartz island, gas cooking, and an exterior-vented hood. This open-concept layout extends through a bright dining space into a sun-drenched family room with direct deck access. Upstairs, you’ll find four generously sized bedrooms, including a sprawling primary suite designed as a private sanctuary. It features high ceilings, a sitting area, two walk-in closets with custom built-ins, and a spa-like bath with a separate soaking tub and shower. For those seeking even more room, the unfinished walk-out basement provides approximately 1,450 square feet of insulated potential, rough plumbing for a full bath, and over 10-ft ceilings and a walk out patio.
This home has been viewed 18 times
Last Checked: July 20th, 2026 at 7:13am (Source: MLS PIN #73551938)
Garage Parking
Air Conditioning
Lead Paint Free
General Information for 103 Mceachron Dr, Stoughton MA 02072
Listing ID73551938
Property TypeSingle Family / Detached
Price$945,000 ($378.15/SqFt)
StyleColonial
CityStoughton
CountyNorfolk
Neighborhood(s)
Garage Parking2
ZoningRA
Association0
Year Built2018
Year Built SourcePublic Records
Year Built DetailsActual
Interior Features for 103 Mceachron Dr, Stoughton MA 02072
Approximate Living Area Total2499
Living Area Includes BasementNo
Rooms8
Bedrooms4
Primary En Suite BathroomYes
BasementFull
Cooling1, Split
Fireplaces
AppliancesRange
Flooring
Electric220 Volts
Exterior Features for 103 Mceachron Dr, Stoughton MA 02072
Approximate Lot Size (Acres)0.32
Approximate Lot Size (Square Feet)13809
Total Parking8 (2 Garage)
Garage Parking2
WaterPublic
SewerPublic Sewer
Lot FeaturesGentle Sloping
Parking Features1
Exterior FeaturesPorch
Foundation Materials
Construction MaterialsFrame
Road Frontage Type
Patio & PorchCovered
Roof MaterialAsphalt/fiberglass Shingles
Utility Connections
Water Views
Water Views Features
Waterfront0
Waterfront Features
Pool Features
Horse Permitted0
Horse Amenities
Disclosures for 103 Mceachron Dr, Stoughton MA 02072
Lead PaintNone
UFFI
Living Area Includes BasementNo
Living Area Disclosure
Building Area SourcePublic Records
Special Listing Conditions
ExclusionsSee Info Pack
Compensation Based On
Financial Information for 103 Mceachron Dr, Stoughton MA 02072
Association0
Association Fee
Association Fee FrequencyMonthly
Association Fee Includes
Real Estate Tax9776
Tax Year2026
Assessed Value$827,800
Location Information for 103 Mceachron Dr, Stoughton MA 02072
Neighborhood(s)
Area AmenitiesWalk/jog Trails
Contact Information for 103 Mceachron Dr, Stoughton MA 02072