



Active
64 Cleveland St, Melrose MA 02176
$1,000,000
Estimated $2,330/month Calculator Multi Family
Total Units: 2
Price Per Unit: $500,000
Total Rent: 54480/year
Estimated CAP Rate:
3 Bedrooms
Baths
2276
Total Parking: 4
5,950 (0.14)
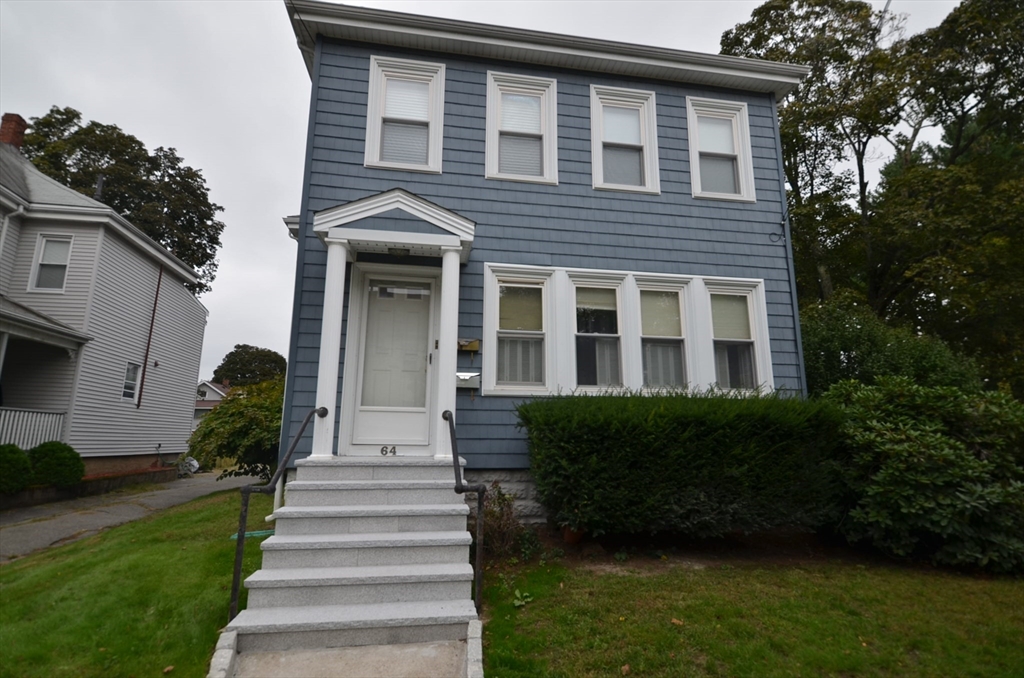
This is a beautiful standard two family up/Down with a finished walk up attic. Both unit kitchens are fully applianced, separate entries from common entry ways. You have 4 side by side parking spots. Two private fenced in outdoor sitting areas, a Reeds Ferry Shed, Cedar Impressions Vinyl Siding, Composite vinyl porch, stairways in the back and granite stairway in front, Separate utilities, for heat & hot water, and two separate W/D set ups the basement. First floor kitchen is radiant heated, walk up attic has a HVAC unit, sprinkler system, and you are a short walk to the commuter rail to Boston and bus service to Oak Grove train station, Easy access to route 93 both North and South, Orange line is approximately 1 mile away. Melrose offers many restaurants and shopping opportunities, public Library, Hospital, Ell Pond, two supermarkets (Shaw's & Whole Foods), public tennis courts, parks, swimming pool, and both Public & Private schools. A great community with Victorian fair, etc.
This home has been viewed 12 times
Last Checked: July 20th, 2026 at 6:18am (Source: MLS PIN #73549691)
Gross Income: $54,480
Gross Expenses: $8,499
Net Income Calc: $45,981
Water Views
Annual Expenses for 64 Cleveland St, Melrose MA 02176
Total Gross Expenses (Calculated)$8,499/year
APOD AvailableNo
Heating
Electricity
Water
Gas
Insurance
Sewer
Trash Removal
Repair & Maintenance
Management
Miscellaneous
Real Estate Tax8499
Annual Income & Unit Breakdown for 64 Cleveland St, Melrose MA 02176
Total Gross Income (Calculated)$54,480
Unit 1
Rental Income$0
LeaseN
Bedrooms1
Bathrooms1 Full
Floor1
Levels in Unit1
Rent IncludesHeat
Unit 2
Rental Income$0
LeaseN
Bedrooms2
Bathrooms2 Full
Floor2
Levels in Unit2
Rent IncludesHeat
General Information for 64 Cleveland St, Melrose MA 02176
Listing ID73549691
Property TypeMulti Family / 2 Family
Price1000000 ($439.37/SqFt)
Style2 Family - 2 Units Up/down
CityMelrose
CountyMiddlesex
Neighborhood(s)
Approximate Living Area Total2276
Approximate Lot Size (Acres)0.14
Total Parking4
Garage Parking0
Year Built1900
Year Built SourcePublic Records
Year Built DetailsApproximate
WaterPublic
SewerPublic Sewer
Electric220 Volts
Hot Water
Roof MaterialAsphalt/fiberglass Shingles
BasementFull
Construction MaterialsFrame
Lot FeaturesGentle Sloping
Foundation Description
Accessible Features
Outdoor SpaceCovered
ZoningURA
Water ViewsNo
Water Views Features
Waterfront0
Waterfront Features
Terms
Disclosures for 64 Cleveland St, Melrose MA 02176
Lead PaintNone
UFFI
Living Area Includes BasementNo
Living Area Disclosure
Building Area SourcePublic Records
Exclusions.
Financial Data Source
Total Gross Expenses By Broker
Total Gross Income By Broker
Total Net Income By Broker
Short Sale / Forclosure (Bank Owned)
Compensation Based On
Financial Information for 64 Cleveland St, Melrose MA 02176
Real Estate Taxes8499
Tax Year2025
Assessed Value$858,500
Financial Data Source
Total Gross Expenses By Broker
BostonRealEstate.com Gross Expenses
Total Gross Income By Broker
BostonRealEstate.com Gross Income
Total Net Income By Broker
BostonRealEstate.com Gross NOI
CAP Rate (based on Broker info)
Location Information for 64 Cleveland St, Melrose MA 02176
Neighborhood(s)
Area AmenitiesWalk/jog Trails
Contact Information for 64 Cleveland St, Melrose MA 02176
Agent
Name: Alexander Zedros
Payment Calculator
, Interest
Property Taxes 708.25
Principal & Interest 6161.68
HOA Dues
Exclusive Listing Agent
Harbor View Real Estate Corp.
Alexander Zedros
Office Phone