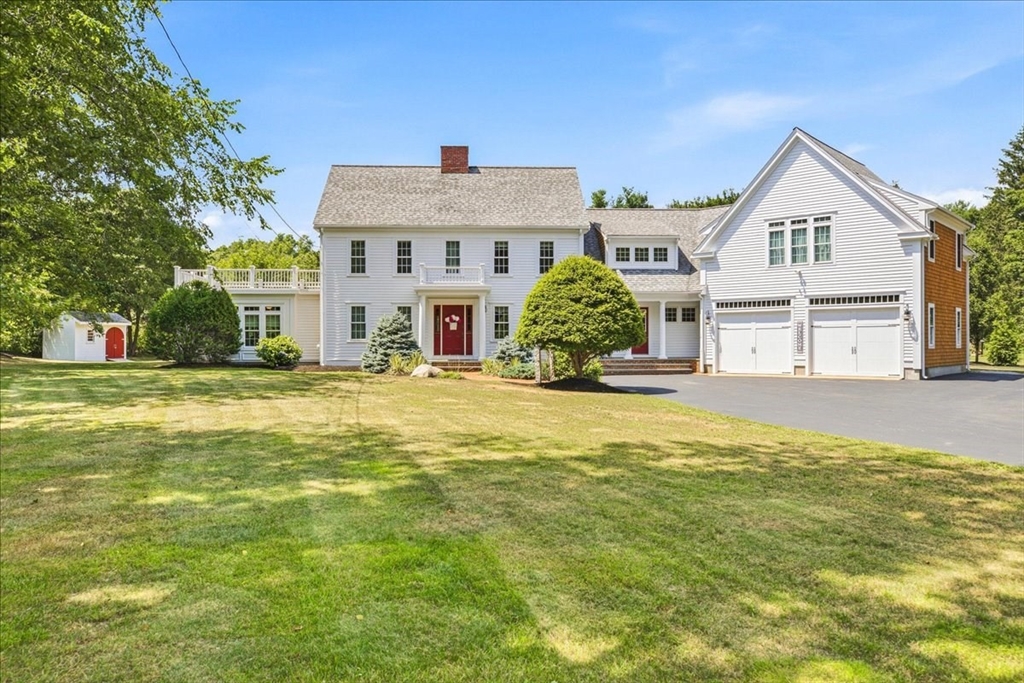
Resort-style living meets timeless New England charm in this beautiful custom residence set on a private 1.1-acre lot. This 4-BR, 2.5 Bath home offers exceptional comfort, privacy & recreation. The inviting main level features rich HW flooring & natural slate tile, a spacious kitchen open to the living room, a stunning family room w/ soaring ceilings & a lovely sunroom overlooking the private backyard.The 2nd FL offers 4 BRs, an open balcony office & a cozy book nook. A finished 3rd FL provides flexible space, The unfinished basement offers abundant storage & future potential. The backyard is a private oasis featuring a heated saltwater IG pool, cabana & a sports court for basketball/pickleball-perfect for entertaining. Originally built in 1987 & thoughtfully expanded in 2004, this home offers a rare combination of indoor comfort & outdoor amenities. Ideally located between Rte 27 & Rte 106, just 1.5 miles to the commuter rail. A special property offering space, privacy & so much more.
This home has been viewed 12 times
Last Checked: July 23rd, 2026 at 5:38am (Source: MLS PIN #73551828)
Garage Parking
Air Conditioning
Lead Paint Free
General Information for 196 Hudson St, Halifax MA 02338
Listing ID73551828
Property TypeSingle Family / Detached
Price$1,199,900 ($285.55/SqFt)
StyleColonial
CityHalifax
CountyPlymouth
Neighborhood(s)
Garage Parking2
ZoningResid
Year Built1987
Year Built SourcePublic Records
Year Built DetailsActual
Interior Features for 196 Hudson St, Halifax MA 02338
Approximate Living Area Total4202
Living Area Includes BasementYes
Rooms12
Bedrooms4
Primary En Suite BathroomYes
BasementFull
Cooling1, Split
Fireplaces
AppliancesRange
Flooring
Electric
Exterior Features for 196 Hudson St, Halifax MA 02338
Approximate Lot Size (Acres)1.1
Approximate Lot Size (Square Feet)47916
Total Parking12 (2 Garage)
Garage Parking2
WaterPublic
SewerPrivate Sewer
Lot Features
Parking Features1
Exterior FeaturesPorch
Foundation Materials
Construction MaterialsFrame
Road Frontage Type
Patio & PorchCovered
Roof MaterialAsphalt/fiberglass Shingles
Utility Connections110 Volts
Water Views
Water Views Features
Waterfront0
Waterfront Features
Pool FeaturesAssociation
Horse Permitted0
Horse Amenities
Disclosures for 196 Hudson St, Halifax MA 02338
Lead PaintNone
UFFI
Living Area Includes BasementYes
Living Area Disclosure
Building Area SourcePublic Records
Special Listing Conditions
ExclusionsElectric Fireplace
Title 5A
Compensation Based On
Financial Information for 196 Hudson St, Halifax MA 02338
Association Fee
Association Fee Frequency
Association Fee Includes
Real Estate Tax12289
Tax Year2026
Assessed Value$872,800
Location Information for 196 Hudson St, Halifax MA 02338
Elementary SchoolHalifax Elementary
Middle SchoolSilver Lake Regional
High SchoolSilver Lake Regional
Neighborhood(s)
Area AmenitiesWalk/jog Trails
Contact Information for 196 Hudson St, Halifax MA 02338