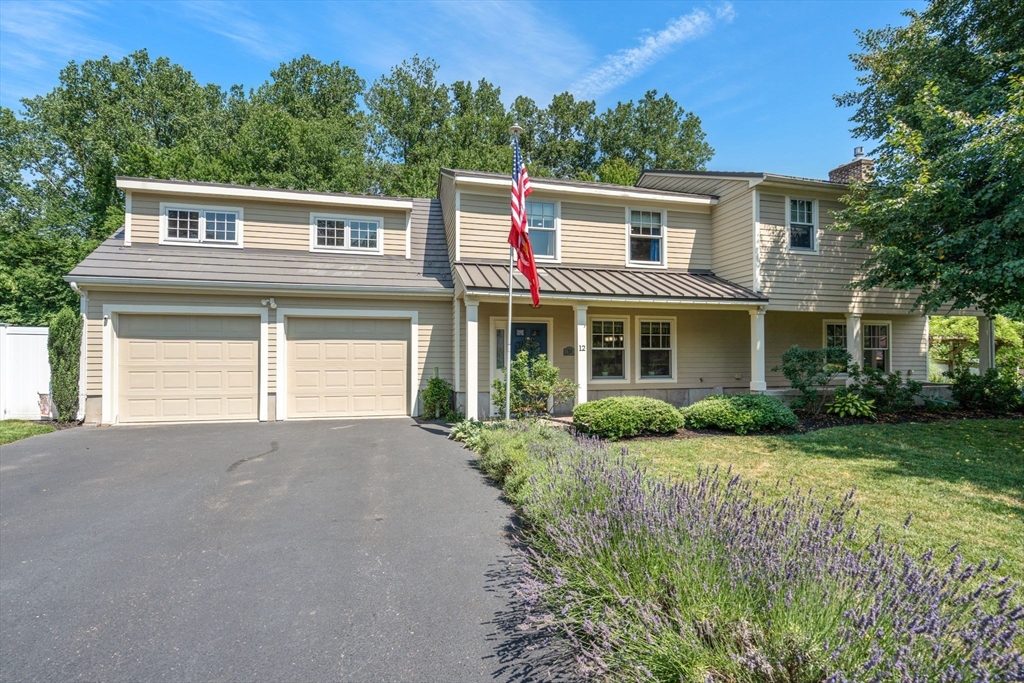
Welcome to this stunning 4-bedroom, 2.5-bath Colonial offering over 2,700 sq. ft. of living space on a .68-acre lot backed up to woods. The heart of the home is the gourmet kitchen featuring Viking appliances, granite countertops, hickory cabinetry, abundant workspace & open to the dining room. A mudroom with a huge pantry & built-ins provides the perfect drop zone. The spacious family room offers a gas fireplace & built-in home theater. Upstairs, the luxurious primary suite features a gas fireplace, sitting room/office, en suite bath & private deck overlooking the backyard. Three additional bedrooms & a full bath complete the 2nd floor. Additional highlights include: 1st floor laundry/half bath, hardwood & stone tile floors, HardiePlank siding, metal roof, recently updated boiler & central air, fenced yard, storage shed AND a two-car garage with a heated bonus room featuring a reinforced floor, ideal for a gym, office, studio, or storage. Truly a MUST SEE!
This home has been viewed 15 times
Last Checked: July 22nd, 2026 at 8:08am (Source: MLS PIN #73551751)
Garage Parking
Air Conditioning
Lead Paint Free
General Information for 12 Beech Lane, Agawam MA 01030
Listing ID73551751
Property TypeSingle Family / Detached
Price$548,000 ($198.48/SqFt)
StyleColonial
CityAgawam
CountyHampden
MLS AreaFeeding Hills
Neighborhood(s)
Garage Parking2
ZoningAG
Year Built1982
Year Built SourcePublic Records
Year Built DetailsActual
Interior Features for 12 Beech Lane, Agawam MA 01030
Approximate Living Area Total2761
Living Area Includes BasementNo
Rooms8
Bedrooms4
Primary En Suite BathroomYes
Basement
Cooling1, Split
Fireplaces
AppliancesRange
FlooringTile
Electric
Exterior Features for 12 Beech Lane, Agawam MA 01030
Approximate Lot Size (Acres)0.68
Approximate Lot Size (Square Feet)29403
Total Parking8 (2 Garage)
Garage Parking2
WaterPublic
SewerPublic Sewer
Lot Features
Parking Features1
Exterior FeaturesPorch
Foundation Materials
Construction Materials
Road Frontage Type
Patio & PorchCovered
Roof MaterialAsphalt/fiberglass Shingles
Utility Connections
Water Views
Water Views Features
Waterfront0
Waterfront Features
Pool Features
Horse Permitted0
Horse Amenities
Disclosures for 12 Beech Lane, Agawam MA 01030
Lead PaintNone
UFFI
Living Area Includes BasementNo
Living Area Disclosure
Building Area SourcePublic Records
Special Listing Conditions
ExclusionsElectric Fireplace
Compensation Based On
Financial Information for 12 Beech Lane, Agawam MA 01030
Association Fee
Association Fee Frequency
Association Fee Includes
Real Estate Tax6672
Tax Year2026
Assessed Value$473,200
Location Information for 12 Beech Lane, Agawam MA 01030
Neighborhood(s)
MLS AreaFeeding Hills
Area Amenities
Contact Information for 12 Beech Lane, Agawam MA 01030