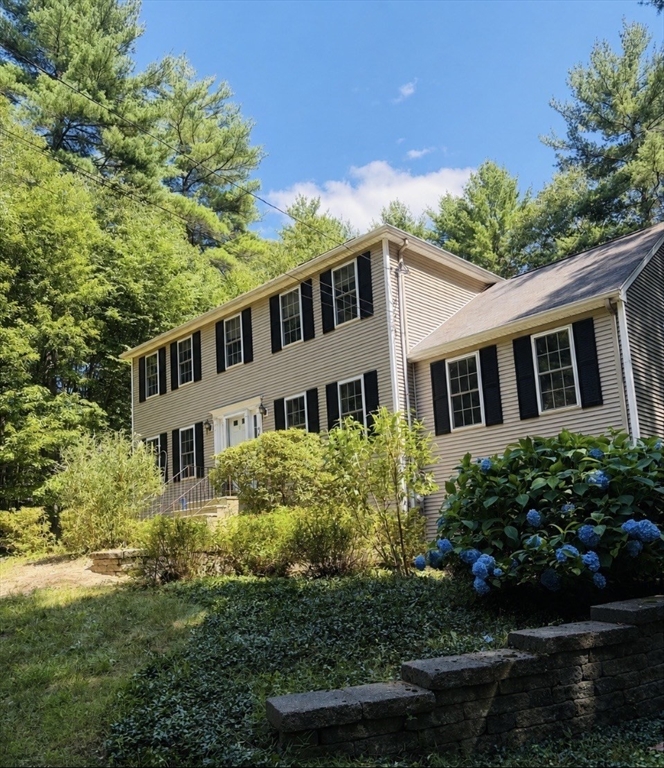
Welcome home to this colonial style home w/ 2 car garage, nestled in a peaceful, private setting. This 3-bedroom, 2.5 bath home offers the perfect blend of comfort, space & functionality. The open concept kitchen is ideal for living and entertaining, featuring a center island & built in desk area. Ample storage space & a slider leading to a spacious deck overlooking the private backyard. The inviting living room boosts cathedral ceilings, a cozy pellet stove & French doors. Just off the kitchen, the formal dining room provides the perfect space for gatherings. Laminate hardwood is offered in the living & dining rooms. The main level also includes a home office/playroom, a convenient half bath w/ washer & dryer hookup & an abundance of pantry and storage space. Upstairs you will find 3 bedrooms all with laminate hardwoods, including a spacious primary suite featuring a walk-in-closet and private bath w/ a shower stall. A second full bath completes the upper level. Come make it your own!
This home has been viewed 23 times
Last Checked: July 22nd, 2026 at 10:28am (Source: MLS PIN #73551720)
Garage Parking
Air Conditioning
Waterview
Lead Paint Free
General Information for 94 Whitins Rd, Sutton MA 01590
Listing ID73551720
Property TypeSingle Family / Detached
Price$629,900 ($324.69/SqFt)
StyleColonial
CitySutton
CountyWorcester
Neighborhood(s)
Garage Parking2
ZoningR1
Year Built2000
Year Built SourcePublic Records
Year Built DetailsActual
Interior Features for 94 Whitins Rd, Sutton MA 01590
Approximate Living Area Total1940
Living Area Includes BasementNo
Rooms7
Bedrooms3
Primary En Suite BathroomYes
BasementFull
Cooling1, Split
Fireplaces
AppliancesRange
FlooringTile
Electric220 Volts
Exterior Features for 94 Whitins Rd, Sutton MA 01590
Approximate Lot Size (Acres)1.86
Approximate Lot Size (Square Feet)80871
Total Parking14 (2 Garage)
Garage Parking2
WaterPrivate
SewerPrivate Sewer
Lot FeaturesGentle Sloping
Parking Features1
Exterior FeaturesPorch
Foundation Materials
Construction MaterialsFrame
Road Frontage Type
Patio & PorchCovered
Roof MaterialAsphalt/fiberglass Shingles
Utility Connections110 Volts
Water ViewsNo
Water Views Features
Waterfront0
Waterfront Features
Pool Features
Horse Permitted0
Horse Amenities
Disclosures for 94 Whitins Rd, Sutton MA 01590
Lead PaintNone
UFFI
Living Area Includes BasementNo
Living Area Disclosure
Building Area SourcePublic Records
Special Listing Conditions
ExclusionsElectric Fireplace
Title 5A
Compensation Based On
Financial Information for 94 Whitins Rd, Sutton MA 01590
Association Fee
Association Fee Frequency
Association Fee Includes
Real Estate Tax6639
Tax Year2026
Assessed Value$574,800
Location Information for 94 Whitins Rd, Sutton MA 01590
Neighborhood(s)
Area AmenitiesWalk/jog Trails
Contact Information for 94 Whitins Rd, Sutton MA 01590