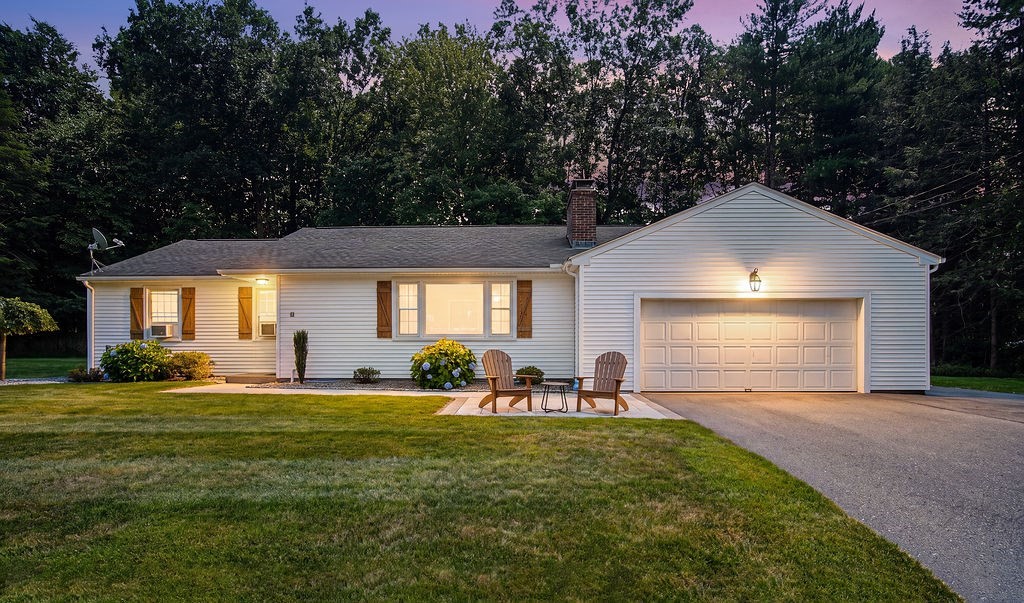
Welcome home! Come tour this fantastic 4 bedroom ranch, beautiful inside and out with over 1,600 square feet, all on main level of home and loads of curb appeal. Large living room with hardwood floor, fireplace, picture window and open to formal dining room with hardwood floor. Main bedroom with double sized closet, hardwood floor and updated 3/4 bath with shower and LVP flooring. 3 more generous sized bedrooms with hardwood floor and closets. Full bath with tub/shower and tile floor. Large kitchen with new stainless steel appliances 2026 and laminate floor. Full basement with epoxy floor. Updates include stone front walk way and patio, rear composite deck, rear patio, oil tank, electric panel, generator transfer switch, laundry hookups on 1st floor, chimney 2020, septic system 2011, replacement windows 2011, electric invisible fence with pet collars, in ground sprinkler system, putting green in rear yard and sandbox as well as professional landscaping.
This home has been viewed 13 times
Last Checked: July 25th, 2026 at 10:13am (Source: MLS PIN #73551662)
Garage Parking
Air Conditioning
Lead Paint Free
General Information for 18 Devonshire Drive, Wilbraham MA 01095
Listing ID73551662
Property TypeSingle Family / Detached
Price$469,900 ($287.22/SqFt)
StyleColonial
CityWilbraham
CountyHampden
Neighborhood(s)
Garage Parking2
ZoningRES
Year Built1958
Year Built SourcePublic Records
Year Built DetailsActual
Interior Features for 18 Devonshire Drive, Wilbraham MA 01095
Approximate Living Area Total1636
Living Area Includes BasementNo
Rooms7
Bedrooms4
Primary En Suite BathroomYes
BasementFull
CoolingSplit
Fireplaces
AppliancesRange
FlooringTile
Electric220 Volts
Exterior Features for 18 Devonshire Drive, Wilbraham MA 01095
Approximate Lot Size (Acres)0.69
Approximate Lot Size (Square Feet)30000
Total Parking8 (2 Garage)
Garage Parking2
WaterPublic
SewerPrivate Sewer
Lot FeaturesGentle Sloping
Parking Features1
Exterior FeaturesPorch
Foundation Materials
Construction MaterialsFrame
Road Frontage Type
Patio & PorchCovered
Roof MaterialAsphalt/fiberglass Shingles
Utility Connections110 Volts
Water Views
Water Views Features
Waterfront0
Waterfront Features
Pool Features
Horse Permitted0
Horse Amenities
Disclosures for 18 Devonshire Drive, Wilbraham MA 01095
Lead PaintNone
UFFI
Living Area Includes BasementNo
Living Area Disclosure
Building Area SourcePublic Records
Special Listing Conditions
ExclusionsThe 2-Year-Old
Title 5A
Compensation Based On
Financial Information for 18 Devonshire Drive, Wilbraham MA 01095
Association Fee
Association Fee Frequency
Association Fee Includes
Real Estate Tax6633
Tax Year2026
Assessed Value$380,100
Location Information for 18 Devonshire Drive, Wilbraham MA 01095
Neighborhood(s)
Area AmenitiesWalk/jog Trails
Contact Information for 18 Devonshire Drive, Wilbraham MA 01095