



Active Under Contract
29 Woodbine Ave, Northampton MA 01060
$999,000
Estimated $7,013/month Calculator Single Family
4 Bedrooms
Baths
2650
Total Parking: 6 (2 Garage)
8,050 (0.18)
Built in 2023
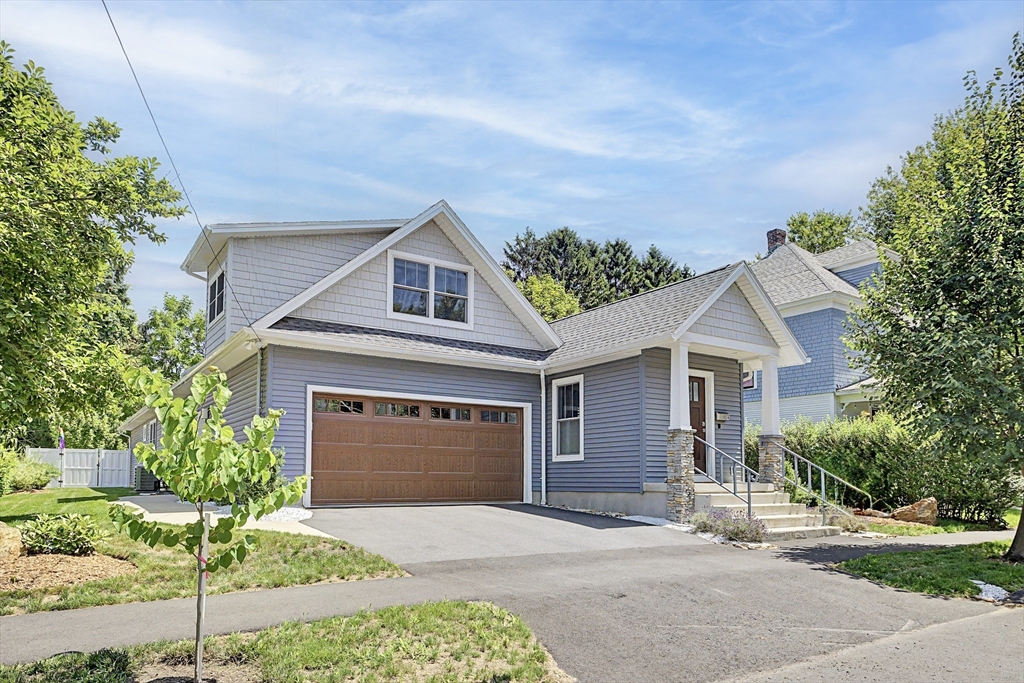
Built in 2023 and thoughtfully designed with quality, comfort, and efficiency in mind, this exceptional custom home offers over 2,650 square feet of living space. The open floor plan is filled with natural light and features a 3-sided gas fireplace, passive solar sunroom, and a beautifully appointed kitchen that flows seamlessly into the living and dining areas. The 1st floor primary suite offers a spacious tiled walk in shower and dressing room, while a 2nd en suite bedroom provides ideal accommodations for guests or multigenerational living. A finished 540 square foot space above the garage offers incredible flexibility as a 4th bedroom/office/gym/studio. Basement was designed with future finishing in mind, giving the next owner an opportunity to expand even further. Home also includes an EV charger, generator ready, and energy efficient construction throughout. Just minutes from downtown N’ton, bike path, restaurants, and area colleges. Shown by appointment.
This home has been viewed 11 times
Last Checked: July 27th, 2026 at 7:43am (Source: MLS PIN #73551652)
Garage Parking
Green Features
Air Conditioning
Waterview
Lead Paint Free
General Information for 29 Woodbine Ave, Northampton MA 01060
Listing ID73551652
Property TypeSingle Family / Detached
Price$999,000 ($376.98/SqFt)
StyleColonial
CityNorthampton
CountyHampshire
Neighborhood(s)
Garage Parking2
ZoningURB
Year Built2023
Year Built SourcePublic Records
Year Built DetailsActual
Interior Features for 29 Woodbine Ave, Northampton MA 01060
Approximate Living Area Total2650
Living Area Includes BasementNo
Rooms9
Bedrooms4
Primary En Suite BathroomYes
BasementFull
Cooling1, Split
Fireplaces
AppliancesRange
FlooringTile
Electric220 Volts
Exterior Features for 29 Woodbine Ave, Northampton MA 01060
Approximate Lot Size (Acres)0.18
Approximate Lot Size (Square Feet)8050
Total Parking6 (2 Garage)
Garage Parking2
WaterPublic
SewerPublic Sewer
Lot FeaturesGentle Sloping
Parking Features1
Exterior FeaturesPorch
Foundation Materials
Construction MaterialsFrame
Approximate Street Frontage63.00
Road Frontage Type
Patio & PorchCovered
Roof MaterialAsphalt/fiberglass Shingles
Utility Connections110 Volts
Water ViewsNo
Water Views Features
Waterfront0
Waterfront Features
Pool Features
Horse Permitted0
Horse Amenities
Disclosures for 29 Woodbine Ave, Northampton MA 01060
Lead PaintNone
UFFI
Living Area Includes BasementNo
Living Area Disclosure
Building Area SourcePublic Records
Special Listing Conditions
ExclusionsElectric Fireplace
Compensation Based On
Financial Information for 29 Woodbine Ave, Northampton MA 01060
Association Fee
Association Fee Frequency
Association Fee Includes
Real Estate Tax10287
Tax Year2025
Assessed Value$738,500
Location Information for 29 Woodbine Ave, Northampton MA 01060
Elementary SchoolPrivate Montessori/Pub Bridge
Middle SchoolJfk
High SchoolSmith Voc -Nhs
Neighborhood(s)
Area AmenitiesWalk/jog Trails
Contact Information for 29 Woodbine Ave, Northampton MA 01060
Agent
Name: Shelly Hardy
Payment Calculator
, Interest
Property Taxes 857.25
Principal & Interest 6155.52
HOA Dues
Exclusive Listing Agent
Brick & Mortar Northampton
Shelly Hardy
Office Phone