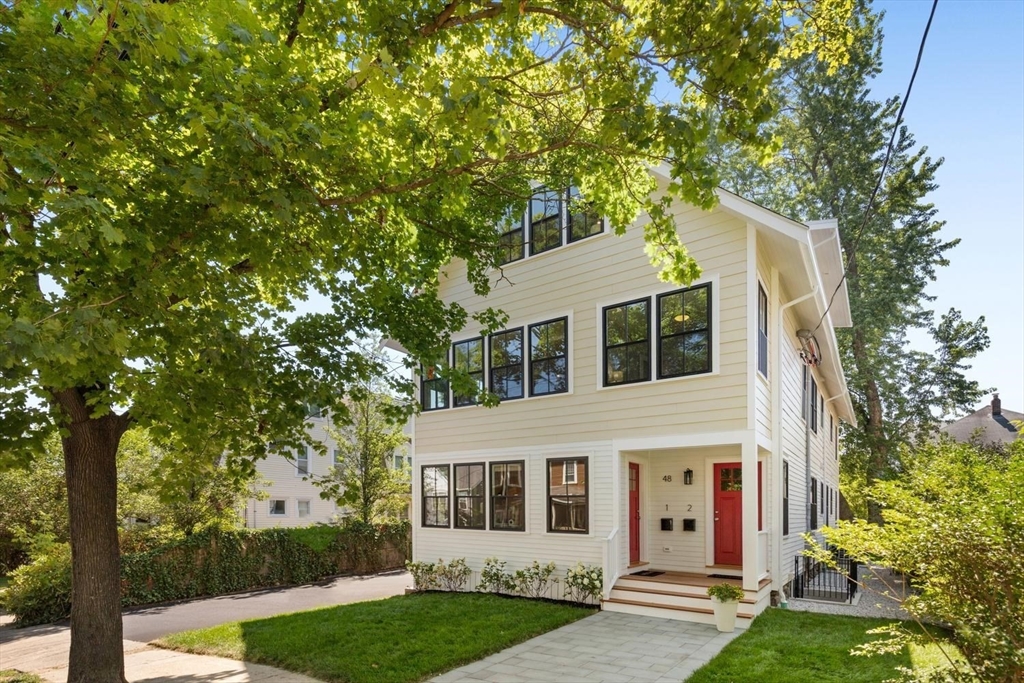
Thoughtfully designed and built by a respected local architect, 48 Mt. Vernon is a welcome return to classic features and true attention to detail. Built from the foundation up, this beautifully reimagined first floor, 2 level condo offers space, comfort and character of single-family living. From the inviting foyer, you are welcomed into a gracious living space where an office nook, formal living room and dining area are anchored by a wood-burning fireplace, adding warmth and character. The heart of the home is the beautifully appointed cook's kitchen with double ovens and gorgeous granite countertops. The first-floor primary suite is a true retreat, featuring a generous walk-in closet and en suite bath designed for relaxation. The lower level expands the living experience with 2 additional bedrooms, full bath, laundry and a bonus family room - perfect for games, movie marathons & more! Terrific Arlington Heights location!
This home has been viewed 1 time
Last Checked: July 17th, 2026 at 7:38pm (Source: MLS PIN #73551396)
Recently Renovated
Air Conditioning
Waterview
Lead Paint Free
General Information for 48 Mt Vernon # 1, Arlington MA 02476
Listing ID73551396
Property TypeCondominium
Price1459000 ($520.14/SqFt)
Building Style2/3 Family
CityArlington
CountyMiddlesex
Neighborhood(s)
Total Parking2
Unit Level1
Levels in Unit2
Year Built1916
Year Built SourcePublic Records
Year Renovated2026
Year Built DetailsRenovated Since
Building Construction StatusReady for Occupancy
ZoningR1
Unit Features for 48 Mt Vernon # 1, Arlington MA 02476
Approximate Living Area Total2805
Living Area Includes BasementYes
Rooms8
Bedrooms4
Primary En Suite BathroomYes
BasementFull
Cooling1, Split
LaundryArchway
Fireplaces
Outdoor SpaceNo
FlooringTile
Electric
AppliancesRange
Condo Association Features for 48 Mt Vernon # 1, Arlington MA 02476
Pet PolicyNot Allowed
Building ManagementDeveloper Advisory Board
Building Construction StatusReady for Occupancy
Number of Units2
Year Built1916
Year Built DetailsRenovated Since
Year Built SourcePublic Records
Unit Last Renovated2026
WaterPublic
SewerPublic Sewer
Parking Features1
Building Amenities
Disclosures for 48 Mt Vernon # 1, Arlington MA 02476
Lead PaintNone
UFFI
Living Area Includes BasementYes
Living Area Disclosure
Building Area SourcePlans
Special Listing Conditions
ExclusionsAll Appliances To Remain.
Compensation Based On
Documents AvailablePerc Test
Financial Information for 48 Mt Vernon # 1, Arlington MA 02476
Association Fee
Optional Fee0
Association Fee IncludesLandscaping
Optional Fee Includes
Association Fee FrequencyMonthly
Assessed Value$0
Real Estate Tax0
Tax Year2026
Location Information for 48 Mt Vernon # 1, Arlington MA 02476
Neighborhood(s)
Area AmenitiesWalk/jog Trails
Contact Information for 48 Mt Vernon # 1, Arlington MA 02476