



Active
536 Ipswich Rd, Boxford MA 01921
$899,900
Estimated $6,385/month Calculator Single Family
3 Bedrooms
Baths
2710
Total Parking: 10 (2 Garage)
87,556 (2.01)
Built in 1964
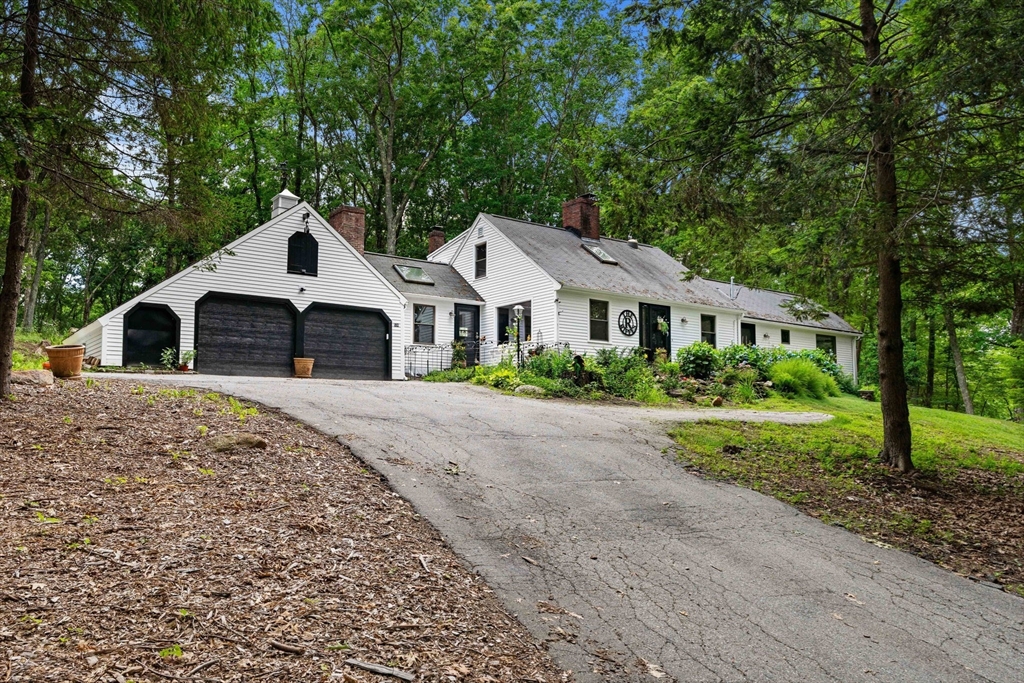
Charming 2710 sq ft West Boxford Country Cape! Offers 3BR/3BA on 2 acres of gently sloping, partially wooded USDA Farm lot nicely set back off Ipswich Rd. Oversized private 1st floor Main BR wing with a walk-in closet, full bath and separate 20 x 8’ sitting room. Bright country kitchen with breakfast bar adjacent to both the family room and the dining room with built in china cabinet, large font to back living room with a wood burning fireplace, nice sunroom and a 2nd full bath complete the 1st floor. Upstairs find 2 BR plus the 3rd full bath. Hardwood flooring throughout, oversized picture windows and a combination of wall units and Minisplit AC for cooling. Additional flexible living space is found in the partially finished basement with wood stove. Outside living on multiple decks and cleared space for crops, garden beds or simply enjoying the quiet of nature. Oversize garage and walk/drive-in basement for your workshop, storage and outdoor equipment plus plenty of off-street parking. New electrical service, lighting, plumbing, appliances, refinished hardwood flooring, exterior cedar siding and paint, and brick driveway entry columns. All of this is found in the desirable Masco school district. This home is perfect for kids, crops, chickens or all three!
This home has been viewed 14 times
Last Checked: July 25th, 2026 at 9:08am (Source: MLS PIN #73551364)
Garage Parking
Air Conditioning
Waterview
Lead Paint Free
General Information for 536 Ipswich Rd, Boxford MA 01921
Listing ID73551364
Property TypeSingle Family / Detached
Price$899,900 ($332.07/SqFt)
StyleColonial
CityBoxford
CountyEssex
MLS AreaWest Boxford
Neighborhood(s)Ipswich
Garage Parking2
ZoningRA
Year Built1964
Year Built SourcePublic Records
Year Built DetailsUnknown/Mixed
Handicap Access / Features0
Interior Features for 536 Ipswich Rd, Boxford MA 01921
Approximate Living Area Total2710
Living Area Includes BasementYes
Rooms9
Bedrooms3
Primary En Suite BathroomYes
BasementFull
Cooling1, Split
Fireplaces
AppliancesRange
FlooringTile
Electric220 Volts
Exterior Features for 536 Ipswich Rd, Boxford MA 01921
Approximate Lot Size (Acres)2.01
Approximate Lot Size (Square Feet)87556
Total Parking10 (2 Garage)
Garage Parking2
WaterPrivate
SewerPrivate Sewer
Lot FeaturesGentle Sloping
Parking Features1
Exterior FeaturesPorch
Foundation Materials
Construction MaterialsFrame
Approximate Street Frontage312.00
Road Frontage Type
Patio & PorchCovered
Roof MaterialAsphalt/fiberglass Shingles
Utility Connections110 Volts
Water ViewsNo
Water Views Features
Waterfront0
Waterfront FeaturesRiver
Pool Features
Horse Permitted0
Horse AmenitiesRiver
Disclosures for 536 Ipswich Rd, Boxford MA 01921
Lead PaintNone
UFFINo
Living Area Includes BasementYes
Living Area Disclosure
Building Area SourceMeasured
Special Listing Conditions
ExclusionsThe 2-Year-Old
Title 5D
Compensation Based On
Financial Information for 536 Ipswich Rd, Boxford MA 01921
Association Fee
Association Fee Frequency
Association Fee Includes
Real Estate Tax10087
Tax Year2026
Assessed Value$745,000
Location Information for 536 Ipswich Rd, Boxford MA 01921
Elementary SchoolCole/Spofford
Middle SchoolMasco Middle School
High SchoolMasconomet High School
Neighborhood(s)Ipswich
MLS AreaWest Boxford
Area AmenitiesWalk/jog Trails
Contact Information for 536 Ipswich Rd, Boxford MA 01921
Agent
Name: Barry Mitchell
Payment Calculator
, Interest
Property Taxes 840.58
Principal & Interest 5544.9
HOA Dues
Exclusive Listing Agent
Coldwell Banker Realty
Barry Mitchell
Office Phone