



Active
150 Woodbine Circle, Needham MA 02494
$1,399,000
Estimated $9,963/month Calculator Single Family
4 Bedrooms
Baths
2552
Total Parking: 6 (1 Garage)
10,019 (0.23)
Built in 1950
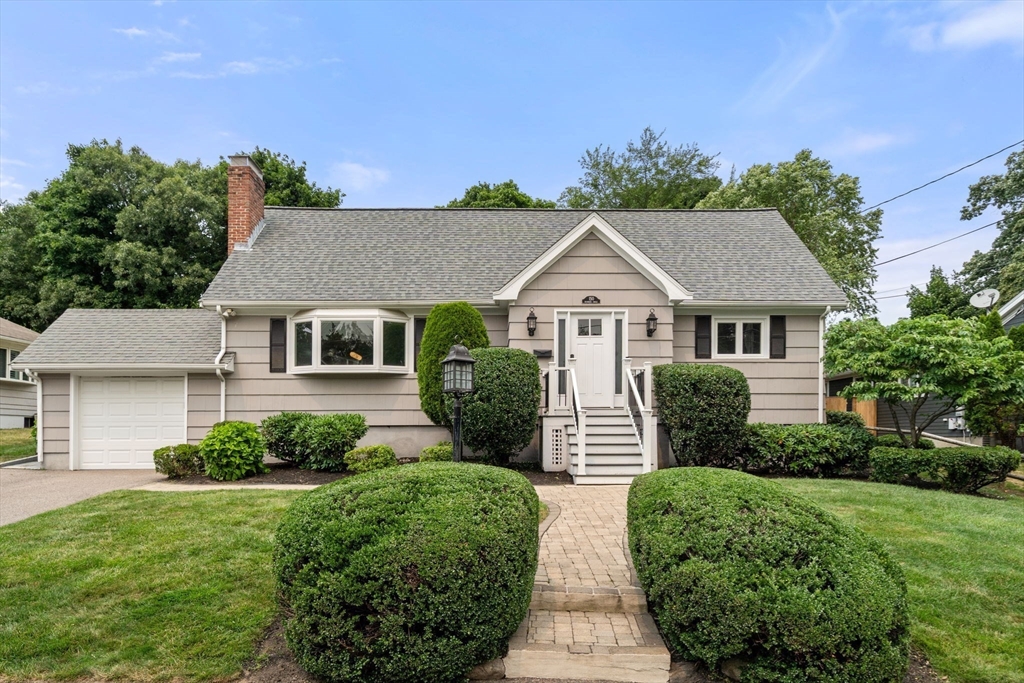
This meticulously maintained home has been beautifully cared for and continually improved since its to-the-studs renovation in 2011. Sun-drenched and thoughtfully laid out, the first floor welcomes you through an inviting entry that flows seamlessly into an open-concept living room, dining room, and remodeled kitchen with a breakfast bar overlooking the living space, perfect for entertaining and everyday family life. Also on the first floor are a full bath and two flexible rooms, currently used as a guest suite and family room. Upstairs, a spacious primary bedroom is joined by two additional bedrooms, each with custom closet systems, plus a full bath and the convenience of second-floor laundry. The impeccable layout extends to the lower level, offering a full playroom, dedicated exercise room, and an oversized storage/utility room. Outside, the generous lot features a large private yard and deck. Minutes to MBTA Commuter Rail to South Station, Mass Pike, Int.95 and Needham Centre.
This home has been viewed 18 times
Last Checked: July 29th, 2026 at 8:48am (Source: MLS PIN #73551292)
Garage Parking
Air Conditioning
Waterview
Lead Paint Free
General Information for 150 Woodbine Circle, Needham MA 02494
Listing ID73551292
Property TypeSingle Family / Detached
Price$1,399,000 ($548.2/SqFt)
StyleColonial
CityNeedham
CountyNorfolk
MLS AreaNeedham Heights
Neighborhood(s)
Garage Parking1
ZoningSRB
Year Built1950
Year Built SourcePublic Records
Year Built DetailsApproximate
Interior Features for 150 Woodbine Circle, Needham MA 02494
Approximate Living Area Total2552
Living Area Includes BasementYes
Rooms9
Bedrooms4
Primary En Suite BathroomYes
BasementFull
Cooling1, Split
Fireplaces
AppliancesRange
FlooringTile
Electric220 Volts
Exterior Features for 150 Woodbine Circle, Needham MA 02494
Approximate Lot Size (Acres)0.23
Approximate Lot Size (Square Feet)10019
Total Parking6 (1 Garage)
Garage Parking1
WaterPublic
SewerPublic Sewer
Lot Features
Parking Features1
Exterior FeaturesPorch
Foundation Materials
Construction MaterialsFrame
Road Frontage Type
Patio & PorchCovered
Roof MaterialAsphalt/fiberglass Shingles
Utility Connections110 Volts
Water ViewsNo
Water Views Features
Waterfront0
Waterfront Features
Pool Features
Horse Permitted0
Horse Amenities
Disclosures for 150 Woodbine Circle, Needham MA 02494
Lead PaintNone
UFFI
Living Area Includes BasementYes
Living Area Disclosure
Building Area SourceMeasured
Special Listing Conditions
ExclusionsElectric Fireplace
Compensation Based On
Financial Information for 150 Woodbine Circle, Needham MA 02494
Association Fee
Association Fee Frequency
Association Fee Includes
Real Estate Tax16108
Tax Year2026
Assessed Value$1,214,900
Location Information for 150 Woodbine Circle, Needham MA 02494
Elementary SchoolEliot
High SchoolNhs
Neighborhood(s)
MLS AreaNeedham Heights
Area AmenitiesWalk/jog Trails
Contact Information for 150 Woodbine Circle, Needham MA 02494
Agent
Name: Friedler / Marchant Living Group
Team Members
Name: Michele Friedler
Payment Calculator
, Interest
Property Taxes 1342.33
Principal & Interest 8620.19
HOA Dues
Exclusive Listing Agent
Hammond Residential Real Estate
Friedler / Marchant Living Group
Office Phone