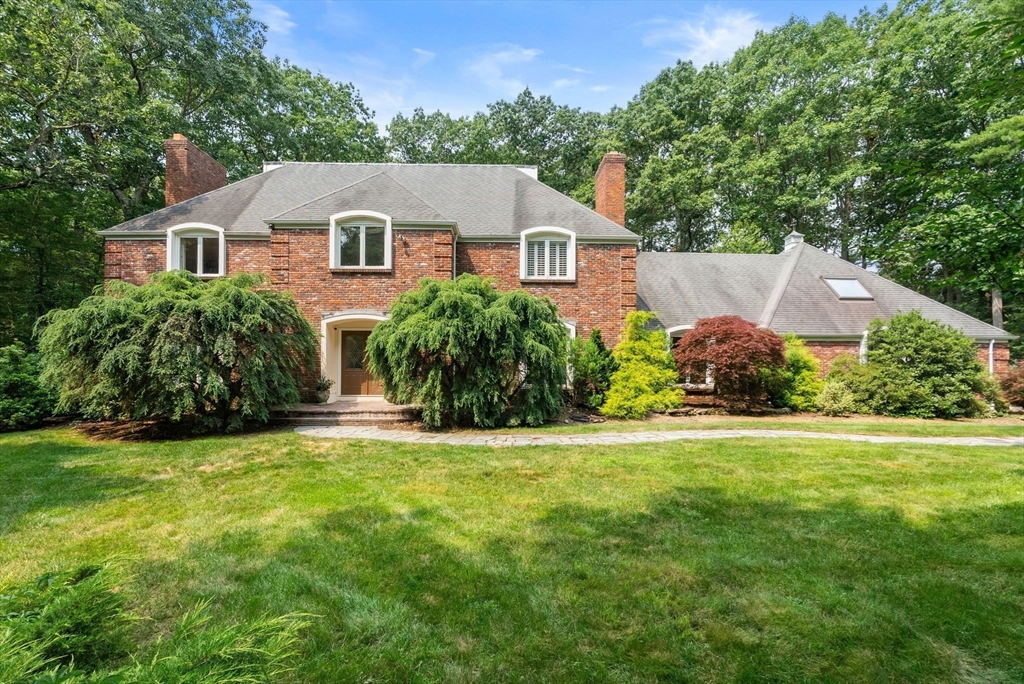
Original Donnelly Estates mansion showcasing French-inspired architecture, timeless craftsmanship, on stunning, sophisticated private lot. This exceptional Dover home offers over 6,700 sq. ft. of finished living space with 15' ceilings, four wood-burning fireplaces, a grand foyer with curved staircase, and exquisite millwork throughout. Expansive living and dining rooms, an eat-in chef's kitchen with island, and a spectacular cathedral-ceiling family room with exposed brick and loft create ideal spaces for entertaining. Private library, bonus room, study/guest room, and finished lower level add flexibility. The spacious primary suite features a fireplace, plantation shutters, and two closets. Three additional bedrooms, two family baths, and finished lower level with dedicated laundry offers space for gym, TV or play space. Meticulously maintained by the current owners, this home is move-in ready or the perfect opportunity to update and personalize.
This home has been viewed 10 times
Last Checked: July 24th, 2026 at 7:58am (Source: MLS PIN #73551128)
Garage Parking
Green Features
Air Conditioning
Waterview
Lead Paint Free
General Information for 11 Fox Run Rd, Dover MA 02030
Listing ID73551128
Property TypeSingle Family / Detached
Price$2,399,000 ($354.67/SqFt)
StyleColonial
CityDover
CountyNorfolk
Neighborhood(s)
Garage Parking3
ZoningR2
Year Built1976
Year Built SourcePublic Records
Year Built DetailsActual
Interior Features for 11 Fox Run Rd, Dover MA 02030
Approximate Living Area Total6764
Living Area Includes BasementNo
Rooms12
Bedrooms5
Primary En Suite BathroomYes
BasementFull
Cooling1, Split
Fireplaces
AppliancesRange
FlooringTile
Electric220 Volts
Exterior Features for 11 Fox Run Rd, Dover MA 02030
Approximate Lot Size (Acres)2.17
Approximate Lot Size (Square Feet)94699
Total Parking13 (3 Garage)
Garage Parking3
WaterPrivate
SewerPrivate Sewer
Lot FeaturesGentle Sloping
Parking Features1
Exterior FeaturesPorch
Foundation Materials
Construction MaterialsFrame
Road Frontage Type
Patio & PorchCovered
Roof MaterialAsphalt/fiberglass Shingles
Utility Connections110 Volts
Water ViewsNo
Water Views Features
Waterfront0
Waterfront Features
Pool Features
Horse Permitted0
Horse Amenities
Disclosures for 11 Fox Run Rd, Dover MA 02030
Lead PaintNone
UFFI
Living Area Includes BasementNo
Living Area Disclosure
Building Area SourceOwner
Special Listing Conditions
ExclusionsThe 2-Year-Old
Title 5D
Compensation Based On
Financial Information for 11 Fox Run Rd, Dover MA 02030
Association Fee
Association Fee Frequency
Association Fee Includes
Real Estate Tax22069
Tax Year2025
Assessed Value$1,958,200
Location Information for 11 Fox Run Rd, Dover MA 02030
Elementary SchoolChickering
Middle SchoolDover/Sherborn
High SchoolDover/Sherborn
Neighborhood(s)
Area AmenitiesWalk/jog Trails
Contact Information for 11 Fox Run Rd, Dover MA 02030