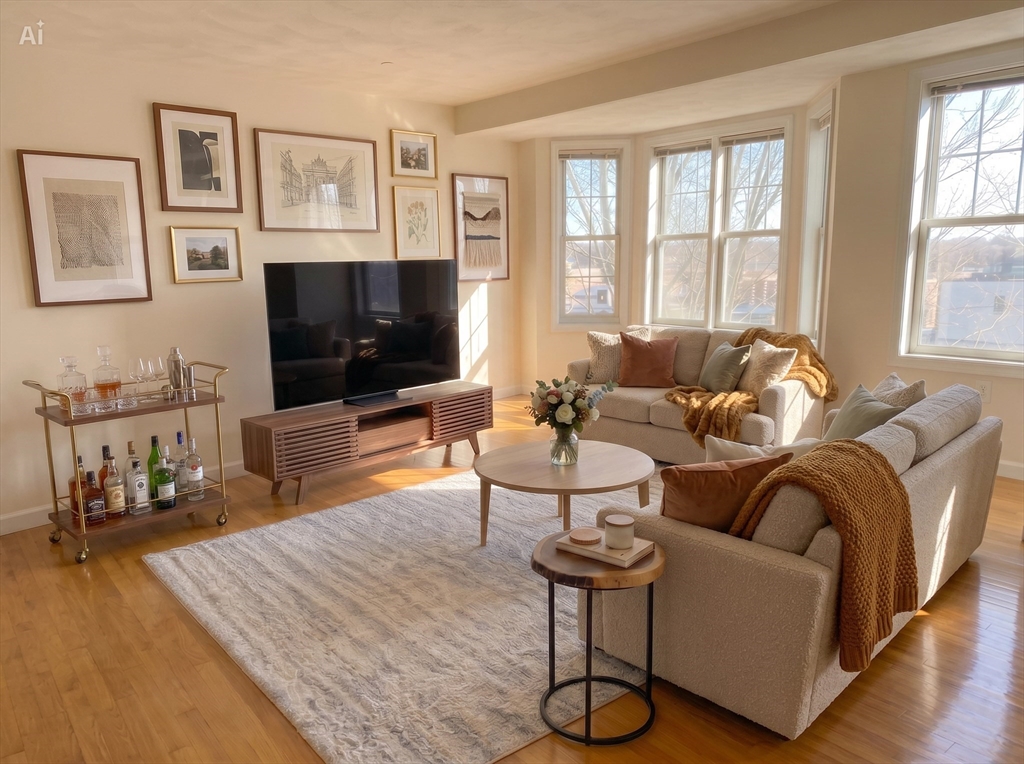
Turnkey Malden Condo! Prime Location in the heart of Malden Center, this well-designed condo offers a split-bedroom floor plan with bedrooms on opposite sides of the unit for added privacy, a highly sought-after layout for rental flexibility. Two full bathrooms, an oversized ensuite closet in the primary bedroom, and a spacious, open layout make this unit stand out. Updated appliances throughout. Minutes from Malden Center T Station (Orange Line + Commuter Rail) with easy access to Boston, and surrounded by restaurants, grocery stores, and everyday shopping. An excellent addition to any investment portfolio, or a strong starting point for a first-time buyer.
This home has been viewed 31 times
Last Checked: September 15th, 2026 at 7:53am (Source: MLS PIN #73551133)
Garage Parking
Air Conditioning
Lead Paint Free
General Information for 260 Main Street # 201, Malden MA 02148
Listing ID73551133
Property TypeCondominium
Price585000 ($505.62/SqFt)
Building Style2/3 Family
CityMalden
CountyMiddlesex
Neighborhood(s)
Total Parking2 (1 Garage)
Unit Level2
Levels in Unit1
Year Built2005
Year Built SourcePublic Records
Year Built DetailsActual
Building Construction Status
ZoningResA
Unit Features for 260 Main Street # 201, Malden MA 02148
Approximate Living Area Total1157
Living Area Includes BasementNo
Rooms5
Bedrooms2
Primary En Suite BathroomYes
BasementFull
Cooling1, Split
LaundryArchway
Fireplaces
Outdoor Space
FlooringTile
Electric220 Volts
AppliancesRange
Condo Association Features for 260 Main Street # 201, Malden MA 02148
Complex NameUptown Condo
Pet PolicyNot Allowed
Building ManagementDeveloper Advisory Board
Building Construction Status
Number of Units20
Year Built2005
Year Built DetailsActual
Year Built SourcePublic Records
WaterPublic
SewerPublic Sewer
Parking Features1
Building AmenitiesBeach Rights
Disclosures for 260 Main Street # 201, Malden MA 02148
Lead PaintNone
UFFINo
Living Area Includes BasementNo
Living Area Disclosure
Building Area SourceOwner
Special Listing Conditions
ExclusionsAll Tenant Possessions
Compensation Based On
Documents AvailablePerc Test
Financial Information for 260 Main Street # 201, Malden MA 02148
Association Fee
Optional Fee0
Association Fee IncludesLandscaping
Optional Fee Includes
Association Fee FrequencyMonthly
Assessed Value$518,700
Real Estate Tax5872
Tax Year2025
Location Information for 260 Main Street # 201, Malden MA 02148
Elementary SchoolFerryway School, Beebe School
Middle SchoolFerryway School, Beebe School
High SchoolMalden High School
Neighborhood(s)
Area AmenitiesWalk/jog Trails
Contact Information for 260 Main Street # 201, Malden MA 02148