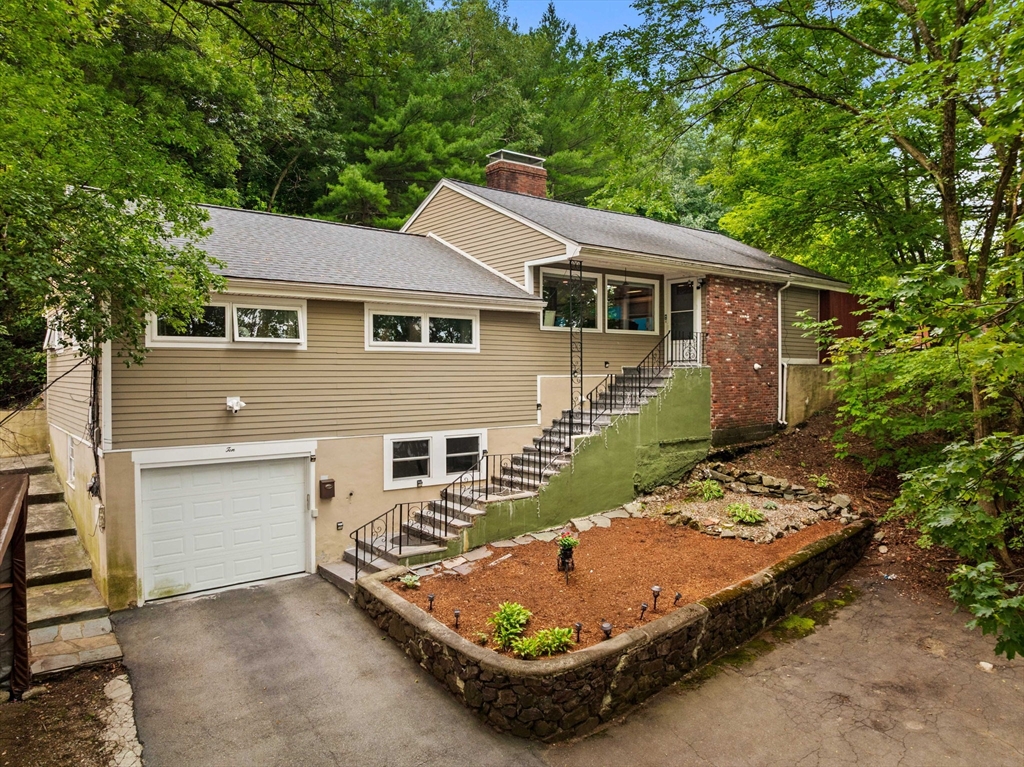
Welcome to your new home with private oasis minutes from Boston. Surrounded by mature trees for unmatched privacy, this backyard is your own peaceful escape. Swim, relax, entertain, and unwind - all in the comfort of home. Featuring an inground gunite pool bathed in sun with no neighbors in sight as the last house on a dead-end street. On the main floor, a vaulted ceiling sunroom with electric heat, a beautiful kitchen granite counters and stainless-steel appliances open to a separate dining area. Steps down from the kitchen are three bedrooms one ensuite bathroom and a separate common bathroom. Finished ground level has a full bathroom, living area, and bonus room giving your overnight guest and family additional privacy. 2018 on-demand boiler. New roof 2021. Attached garage with electric car charger. Directly across the street from the Tri-Community Greenway offering a 6.63 mile trail for you to enjoy. The property is on 1.2 Acres which consists of 2 extra lots with build potential.
This home has been viewed 9 times
Last Checked: July 21st, 2026 at 6:13am (Source: MLS PIN #73550947)
Garage Parking
Air Conditioning
Lead Paint Free
General Information for 10 Rafferty Rd, Stoneham MA 02180
Listing ID73550947
Property TypeSingle Family / Detached
Price$949,900 ($365.91/SqFt)
Style
CityStoneham
CountyMiddlesex
Neighborhood(s)
Garage Parking1
ZoningRA
Year Built1960
Year Built SourcePublic Records
Year Built DetailsActual
Interior Features for 10 Rafferty Rd, Stoneham MA 02180
Approximate Living Area Total2596
Living Area Includes BasementNo
Rooms10
Bedrooms3
Primary En Suite BathroomYes
BasementFull
Cooling1, Split
Fireplaces
AppliancesRange
FlooringTile
Electric220 Volts
Exterior Features for 10 Rafferty Rd, Stoneham MA 02180
Approximate Lot Size (Acres)1.21
Approximate Lot Size (Square Feet)52707
Total Parking7 (1 Garage)
Garage Parking1
WaterPublic
SewerPublic Sewer
Lot FeaturesGentle Sloping
Parking Features1
Exterior FeaturesPorch
Foundation Materials
Construction MaterialsFrame
Road Frontage Type
Patio & PorchCovered
Roof MaterialAsphalt/fiberglass Shingles
Utility Connections
Water Views
Water Views Features
Waterfront0
Waterfront Features
Pool FeaturesAssociation
Horse Permitted0
Horse Amenities
Disclosures for 10 Rafferty Rd, Stoneham MA 02180
Lead PaintNone
UFFI
Living Area Includes BasementNo
Living Area Disclosure
Building Area SourceMeasured
Special Listing Conditions
ExclusionsElectric Fireplace
Compensation Based On
Financial Information for 10 Rafferty Rd, Stoneham MA 02180
Association Fee
Association Fee Frequency
Association Fee Includes
Real Estate Tax7484.64
Tax Year2026
Assessed Value$744,300
Location Information for 10 Rafferty Rd, Stoneham MA 02180
Neighborhood(s)
Area AmenitiesWalk/jog Trails
Contact Information for 10 Rafferty Rd, Stoneham MA 02180