



Closed
10 Flint Locke Dr, Duxbury MA 02332
$1,050,000
Estimated $7,089/month Calculator Single Family
4 Bedrooms
Baths
2756
Total Parking: 8 (2 Garage)
40,001 (0.92)
Built in 1971
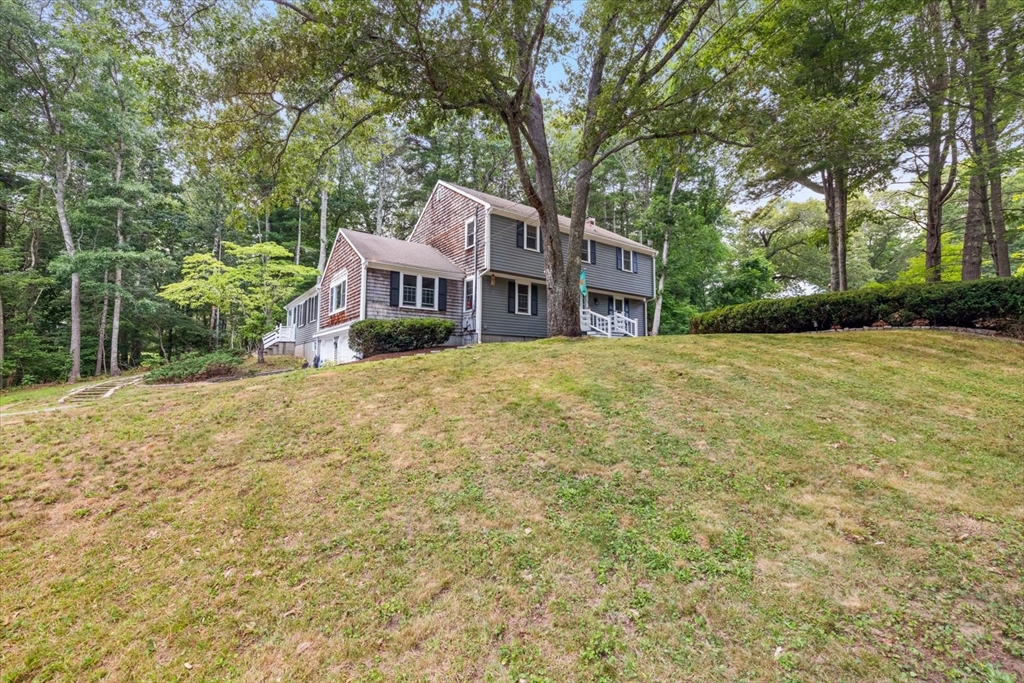
Brand new kitchen and brand new bathrooms! This classic 4BR colonial in a centrally located Tinkertown neighborhood has been recently transformed and updated. The new white quartz kitchen with marble backsplash and center island is expansive and opens to the dining room. A cathedral family room with wooden beams and a wood-burning fireplace creates a cozy and inviting space. The front to back living room with a second fireplace and sliders leads to the back patio and offers an additional entertaining area. Primary bath has been completely renovated with new walk-in shower and classic tile and hardware. Upstairs full bath has been expanded and offers radiant heat, free-standing tub and spa-like shower space. Massive 15x9 pantry directly off the kitchen leads to a first floor wing with its own entrance, two rooms and a half bath - options for use include a home office, in-law or guest suite. New Harvey windows throughout, new 4BR septic scheduled to be installed. An amazing opportunity!
This home has been viewed 22 times
Last Checked: September 14th, 2026 at 9:15am (Source: MLS PIN #73550979)
Garage Parking
Air Conditioning
Lead Paint Free
General Information for 10 Flint Locke Dr, Duxbury MA 02332
Listing ID73550979
Property TypeSingle Family / Detached
Price$1,050,000 ($380.99/SqFt)
StyleColonial
CityDuxbury
CountyPlymouth
Neighborhood(s)
Garage Parking2
ZoningRC
Year Built1971
Year Built SourcePublic Records
Year Built DetailsRenovated Since
Interior Features for 10 Flint Locke Dr, Duxbury MA 02332
Approximate Living Area Total2756
Living Area Includes BasementNo
Rooms10
Bedrooms4
Primary En Suite BathroomYes
BasementFull
Cooling1, Split
Fireplaces
AppliancesRange
FlooringTile
Electric220 Volts
Exterior Features for 10 Flint Locke Dr, Duxbury MA 02332
Approximate Lot Size (Acres)0.92
Approximate Lot Size (Square Feet)40001
Total Parking8 (2 Garage)
Garage Parking2
WaterPublic
SewerPrivate Sewer
Lot FeaturesGentle Sloping
Parking Features1
Exterior FeaturesPorch
Foundation Materials
Construction MaterialsFrame
Road Frontage Type
Patio & PorchCovered
Roof MaterialAsphalt/fiberglass Shingles
Utility Connections110 Volts
Water Views
Water Views Features
Waterfront0
Waterfront FeaturesRiver
Pool Features
Horse Permitted0
Horse AmenitiesRiver
Disclosures for 10 Flint Locke Dr, Duxbury MA 02332
Lead PaintNone
UFFI
Living Area Includes BasementNo
Living Area Disclosure
Building Area SourcePublic Records
Special Listing Conditions
ExclusionsWasher & Dryer Units On 2nd & 3rd Floors Excluded.
Title 5D
Compensation Based On
Financial Information for 10 Flint Locke Dr, Duxbury MA 02332
Association Fee
Association Fee Frequency
Association Fee Includes
Real Estate Tax7431
Tax Year2025
Assessed Value$732,800
Location Information for 10 Flint Locke Dr, Duxbury MA 02332
Elementary SchoolChandler/Alden
Middle SchoolDms
High SchoolDhs
Neighborhood(s)
Area AmenitiesWalk/jog Trails
Contact Information for 10 Flint Locke Dr, Duxbury MA 02332
Agent
Name: Suzanne Stevens
Team Members
Payment Calculator
, Interest
Property Taxes 619.25
Principal & Interest 6469.77
HOA Dues
Exclusive Listing Agent
South Shore Sotheby's International Realty
Suzanne Stevens
Office Phone